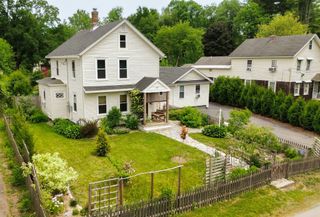
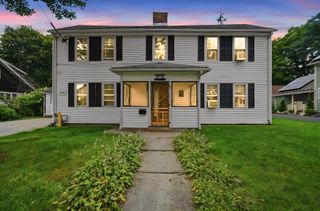
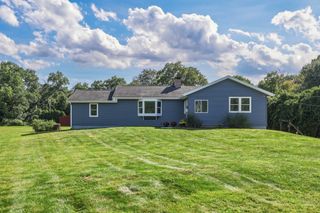
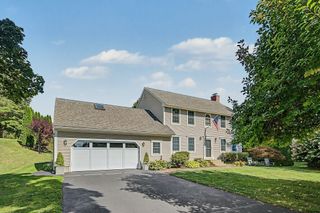
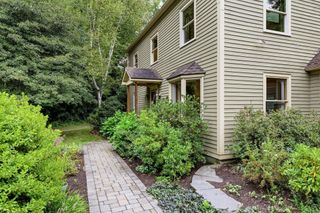
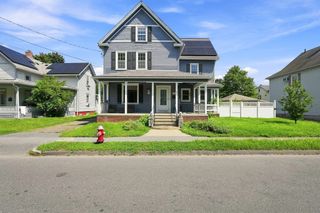
6 Sherman Avenue, Northampton, MA 01060
- 3 beds |
- 3 baths |
- 2,144 sqft
 Single-Family Home
  Built in 1971
  10,454sqft lot
 2 car garage
  $307/sqft
  Listed 2 months ago
Property Description
Welcome to this exceptional Multi-Level Home is in the heart of downtown Northampton where style, space, and convenience come together. Just minutes from restaurants, shopping and major commuter routes, this home is designed for comfortable living and effortless entertaining. The open-concept Kitchen., Dining and Living Area features vaulted ceilings, recessed lighting abundant natural light, generous counter space, and an additional oven. The 12’x 20’ Brazilian hardwood deck is perfect for outdoor dining, while the lower level Family Room offers a cozy electric fireplace. The spacious primary suite fincludes a luxurious ensuite bath with a soaking tub and private balcony. Two additional bedrooms, a full Bath and Laundry add convenience. A heated 20’ x 40’ garage with its own bathroom make it ideal for hobbies or a workshop. Separate heating, electric and water for the garage provides potential for optional and creative uses including an in-law apartment, car enthusiast etc. Additional features include oak flooring, crawl space storage, six zone natural gas heat, central air, and owned SunPower solar panels (2016). Substantial savings with Solar Panels. Solar Panels are not leased.
- Listing Status:
- Active
- Date Added:
- July 14, 2026
- Data Last Updated:
- September 14, 2026 at 5:06PM
- Listing Office:
- Lynn Sipitkowski Real Estate : 413-326-1115
- Listing Agent:
- Lynn Sipitkowski : 413-326-1115
- MLS ID:
- 73549760

- General: Deck - CompositeBalconyStorageFenced Yard
- Style: Contemporary
- Parking: UnderGarage Door OpenerHeated GarageStorageWorkshop in GarageGarage Faces SideOversizedPaved DriveOff StreetDrivewayUnpavedParking spaces: 6
- Roofing: ShingleSolar Shingles
- Windows: Insulated Windows
- General: FrameMulti/SplitConcrete PerimeterBlock
- Road/Access: Public
- Originating MLS: MLS Property Information Network
- County: Hampshire
- Zoning: Res3718910
- Fencing: Fenced
- Utilities: for Electric Rangefor Electric Ovenfor Electric DryerWasher Hookup200+ Amp Service
- Water: Public
- Sewer: Public Sewer
- Source: MLS Property Information Network
This listing courtesy of Lynn Sipitkowski , Lynn Sipitkowski Real Estate
Monthly Payment
- Principal & Interest $
- Property Taxes $
- Home Insurance $
- VA Funding Fee $