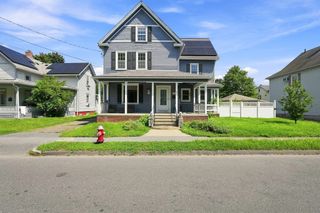
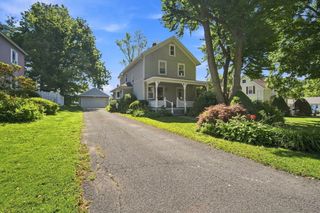
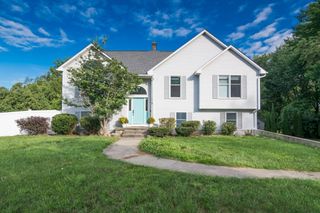
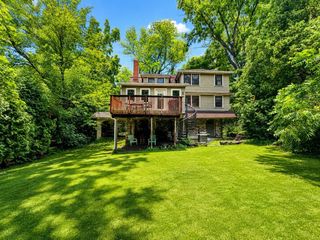
56 North St, Hatfield, MA 01038
- 3 beds |
- 3 baths |
- 2,320 sqft
 Single-Family Home
  Built in 1994
  0.48acre lot
 2 car garage
  $301/sqft
  Listed 6 days ago
Property Description
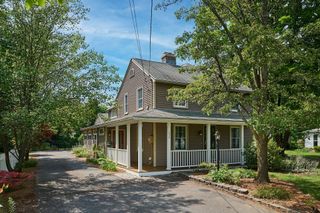
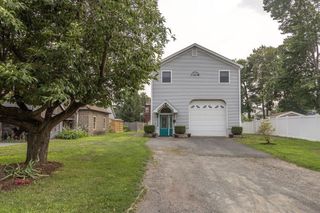
Immaculately maintained 3 bedroom 2 1/2-bathroom Colonial. Stunning modern kitchen with quartz countertops, Shaker cabinets, island and stainless-steel appliances open to dining area, den, and living room. Gorgeous Oak floors throughout the first floor with tiled entryway & mudroom. A den and spacious living room with a cozy wood-burning fireplace completes the first floor. Off the dining area, a slider door leads you to a beautiful backyard deck with composite decking. Upstairs is the large primary bedroom suite with 2 walk-in closets and a tastefully remodeled bathroom with double vanities. Additionally, there are two good-sized bedrooms, and another updated bathroom with double vanity. Bonus room over the garage is finished & heated. Many updates include a high efficiency natural gas heat & hot water heater, a new garage door and 5 mini splits for year-round comfort. (SEE FEATURE SHEET FOR ALL UPDATES) Enjoy the backyard oasis with beautiful landscaping surrounding a heated inground pool, ideal for relaxing or entertaining all summer long. Goshen stone walkways in the front and back elevate the space. Sidewalk-lined street less than a mile from Hatfield Center and just minutes to Route 91. **SHOWINGS BEGIN FRI SEPT THE 11TH * *OPEN HOUSE SAT SEPT 12TH 12-2 PM **
- Listing Status:
- Active
- Date Added:
- September 8, 2026
- Data Last Updated:
- September 14, 2026 at 6:06PM
- Listing Office:
- Taylor Agency : 413-527-3375
- Listing Agent:
- Diana Baranowski : 413-588-4113
- MLS ID:
- 73572925

- General: Deck - CompositePool - Inground HeatedRain GuttersStorage
- Style: Colonial
- Pool: Pool - Inground Heated
- Parking: AttachedPaved DriveOff StreetPavedParking spaces: 6
- Roofing: Shingle
- Windows: Skylight(s)
- General: FrameConcrete Perimeter
- Road/Access: Public
- Originating MLS: MLS Property Information Network
- County: Hampshire
- Zoning: TCM:0214 B:0015 L:00003625439
- Utilities: for Gas Rangefor Gas DryerWasher Hookup200+ Amp Service
- Water: Public
- Sewer: Public Sewer
- Source: MLS Property Information Network
This listing courtesy of Diana Baranowski , Taylor Agency
Monthly Payment
- Principal & Interest $
- Property Taxes $
- Home Insurance $
- VA Funding Fee $