41 Cottage St, Amherst, MA 01002
- 3 beds |
- 3 baths |
- 2,496 sqft
 Single-Family Home
  Built in 1900
  0.29acre lot
 2 car garage
  $300/sqft
  Listed 3 days ago
Property Description
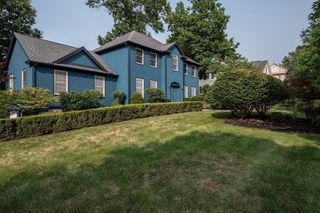
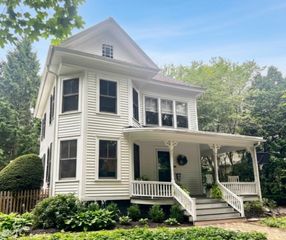
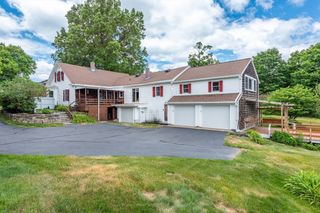
Ideally located in the heart of Amherst, this well-maintained 3-bedroom, 2.5-bath Colonial with 2 car detached garage offers easy access to Amherst College, UMass Amherst, shopping, dining, and entertainment. The property abuts Amherst Regional High School. The first floor features an updated kitchen with granite countertops, stainless steel appliances, and tile flooring. A full bathroom with a washer and dryer adds everyday convenience. The living room, dining room, and family room flow seamlessly together, creating an inviting layout that's perfect for both daily living and entertaining. The stunning family room, added in 1988, is the centerpiece of the home. It features beautiful hardwood flooring, a dramatic vaulted, wood-plank cathedral ceiling with skylights, a cozy fireplace, a bay window that fills the room with natural light, elegant French doors, and two exterior doors leading to the rear Trex deck, creating a wonderful connection between indoor and outdoor living. The second floor offers three bedrooms, all with hardwood flooring, and a full bathroom. Bedroom #2 features a charming interior balcony overlooking the family room, adding architectural interest and an open, airy feel. The full basement includes a half bathroom, a bulkhead for convenient exterior access, and a channel drain installed in 2025 for added peace of mind. A beautiful front porch welcomes you to this charming Colonial, while the spacious rear Trex deck overlooks the open school fields, offering a peaceful outdoor retreat for relaxing, entertaining, and enjoying the surrounding views. Combining classic colonial charm with thoughtful updates, unique architectural details, and generous living spaces, this home offers a wonderful opportunity to enjoy the best of Amherst living.
- Listing Status:
- Active
- Date Added:
- August 21, 2026
- Data Last Updated:
- August 24, 2026 at 9:06PM
- Listing Office:
- Berkshire Hathaway HomeServices Realty Professionals : 413-568-2405
- Listing Agent:
- Burke Group : 413-262-1565
- MLS ID:
- 73561050

- General: PorchDeck - CompositeRain GuttersScreens
- Style: Colonial
- Parking: DetachedGarage Door OpenerPaved DriveOff StreetPavedParking spaces: 7
- Roofing: Shingle
- Windows: Insulated WindowsScreens
- General: FrameConventional (2x4-2x6)Concrete PerimeterStoneBrick/Mortar
- Road/Access: Public
- Originating MLS: MLS Property Information Network
- County: Hampshire
- Zoning: RG10/11M:0011D B:0000 L:00453008799
- Utilities: for Electric Rangefor Electric DryerWasher Hookup100 Amp Service
- Water: Public
- Sewer: Public Sewer
- Source: MLS Property Information Network
This listing courtesy of Burke Group , Berkshire Hathaway HomeServices Realty Professionals
Monthly Payment
- Principal & Interest $
- Property Taxes $
- Home Insurance $
- VA Funding Fee $