494 Station Rd, Amherst, MA 01002
- 3 beds |
- 4 baths |
- 2,181 sqft
 Single-Family Home
  Built in 1983
  0.7acre lot
 2 car garage
  $339/sqft
  Listed 19 days ago
Property Description
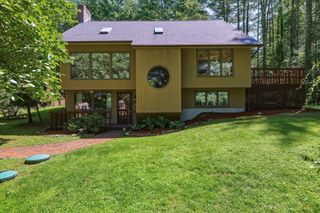
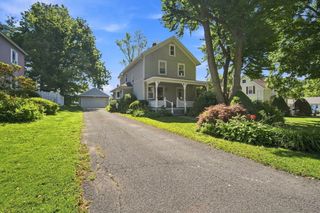
Tucked into the woods of South Amherst on a .7-acre lot, a spacious, Contemporary home offers comfort and flexibility that blends craftmanship with artistic updates. The first level organizes the flow from entry to living, dining, kitchen and to three season porch. The living room features a vaulted ceiling with a bank of south facing windows. The dining area is anchored by a handcrafted stone fireplace. A large eat-in kitchen is steps away with plenty of cabinet space, granite countertops, a walk-in pantry and two additional storage closets. An additional multi-use room with full bath attached completes the first floor. Upstairs the expanded primary bedroom with sitting area has a raised ceiling, Palladian windows, a walk-in closet and en-suite bath. A second bedroom has a walk-in closet and en-suite bath. The lower-level functions as a bedroom or private guest suite with new windows, dressing/closet area and ensuite bath. Striking Goshen stone steps and walkways distinguish the three entries to the house. Mature trees and landscaping frame the front and back yards. An over-sized garage offers potential work and storage spaces. The Amherst Center is close by, the Norwottuck Rail Trail and Robert Frost Trails are minutes away from this most desirable location.
- Listing Status:
- Active
- Date Added:
- August 5, 2026
- Data Last Updated:
- August 24, 2026 at 9:06PM
- Listing Office:
- 5 College REALTORS : 413-549-5555
- Listing Agent:
- Sally Malsch : 413-519-4465
- MLS ID:
- 73559721

- General: Porch - EnclosedPatioRain GuttersGarden
- Style: Contemporary
- Parking: DetachedGarage Door OpenerHeated GarageGarage Faces SideInsulatedPaved DriveOff StreetDeededPavedParking spaces: 5
- Roofing: Shingle
- Windows: Storm Window(s)
- General: FrameConcrete Perimeter
- Road/Access: Public
- Originating MLS: MLS Property Information Network
- County: Hampshire
- Zoning: RNM:0021D B:0000 L:00013012424
- Utilities: for Gas Rangefor Electric DryerWasher Hookup110 Volts220 VoltsCircuit Breakers200+ Amp Service
- Water: Public
- Sewer: Inspection Required for SalePrivate Sewer
- Source: MLS Property Information Network
This listing courtesy of Sally Malsch , 5 College REALTORS
Monthly Payment
- Principal & Interest $
- Property Taxes $
- Home Insurance $
- VA Funding Fee $

 New - 3 days ago