15 Ladyslipper Cir, Amherst, MA 01002
- 3 beds |
- 3 baths |
- 1,917 sqft
 Single-Family Home
  Built in 1986
  1.09acre lot
 2 car garage
  $344/sqft
  Listed 19 days ago
Property Description
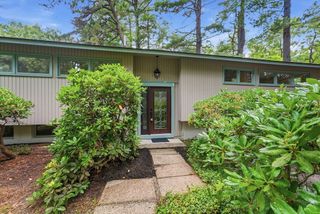
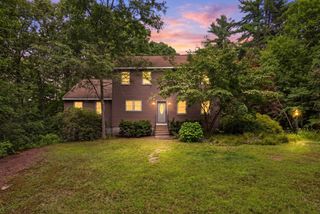
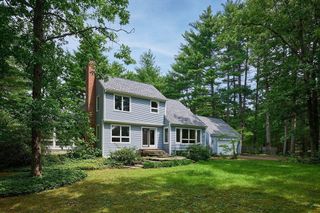
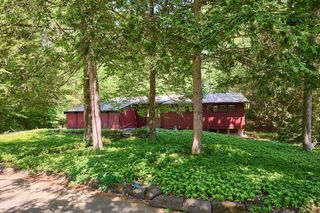
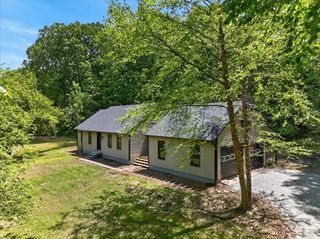
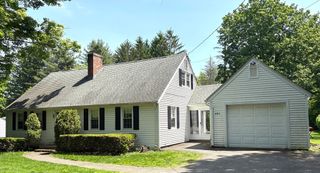
Welcome to this contemporary home, beautifully nestled on a 1.09-acre private lot at the end of a peaceful cul-de-sac. The striking wood exterior exudes warmth and charm, and a large deck off the dining room invites outdoor living and entertaining amid nature's beauty. Inside, the flexible floor plan offers a seamless flow between spaces, making it ideal for both relaxation and gatherings. With three bedrooms and 2.5 baths, this home provides ample room for family and guests. The kitchen features stainless steel appliances, combining modern functionality with style. A detached two-car garage adds convenience, while a new roof installed in 2021 ensures peace of mind. The property also includes a garden shed, perfect for storing tools or outdoor equipment. Centrally located, this home is just minutes away from area schools, restaurants, and cultural events, offering a perfect blend of privacy and accessibility. Experience contemporary living in this exceptional home!
- Listing Status:
- Active
- Date Added:
- August 5, 2026
- Data Last Updated:
- August 24, 2026 at 4:06PM
- Listing Office:
- 5 College REALTORS : 413-549-5555
- Listing Agent:
- Jacqui Zuzgo : 413-221-1841
- MLS ID:
- 73560008

- General: Deck - WoodRain GuttersGarden
- Style: Contemporary
- Parking: DetachedGarage Door OpenerPaved DriveOff StreetPavedParking spaces: 6
- Roofing: Shingle
- General: FrameConcrete Perimeter
- Road/Access: Paved
- HOA Amenities: 150.0Annually
- Originating MLS: MLS Property Information Network
- County: Hampshire
- Zoning: ResM:021B B:0000 L:00553012374
- Utilities: Circuit Breakers
- Water: Public
- Sewer: Private Sewer
- Source: MLS Property Information Network
This listing courtesy of Jacqui Zuzgo , 5 College REALTORS
Monthly Payment
- Principal & Interest $
- Property Taxes $
- Home Insurance $
- VA Funding Fee $