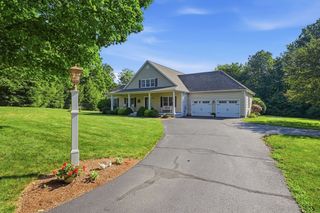
36 Lamson Ave, Belchertown, MA 01007
- 3 beds |
- 3 baths |
- 2,250 sqft
 Single-Family Home
  Built in 2026
  0.99acre lot
 2 car garage
  $380/sqft
  Listed 6 days ago
Property Description
This newly constructed home challenges the status quo, offering a buyer the quality, design, and planning that is generally exclusive to custom builds. An organic modern interior with 3 bedrooms, 2 1/2 baths, 2 car garage, mud room walk-through pantry, laundry on both floors, daylight basement w/full walk-out, and a main living space that includes a Chef's kitchen with 36' Italian range, dining room & living room complete w/custom gas fireplace. An arched vestibule entry & mud room are intentionally designed for a dramatic transition into the main living space. The first floor primary suite was intentionally designed for convenience & longevity, including a large tiled shower & walk-in closet w/private laundry. No vinyl windows or laminated vinyl flooring here. This home’s quality materials & architectural integrity are going to stand the test of time. Conveniently located near UMASS Amherst. Call this place HOME.
- Listing Status:
- Active
- Date Added:
- August 18, 2026
- Data Last Updated:
- August 24, 2026 at 9:06PM
- Listing Office:
- Stuart St James, Inc. : 617-819-5850
- Listing Agent:
- Darin Thompson : 617-819-5850
- MLS ID:
- 73565232

- General: PorchPatioRain GuttersDecorative LightingStone Wall
- Style: Contemporary
- Parking: AttachedPavedParking spaces: 6
- Windows: Insulated Windows
- General: Concrete Perimeter
- Originating MLS: MLS Property Information Network
- County: Hampshire
- Zoning: NAM:0228 L:20.014970785
- Utilities: Circuit Breakers200+ Amp Service
- Water: Private
- Sewer: Private Sewer
- Source: MLS Property Information Network
- Exclusions: Adirondack Chairs On Patio Are Not Included In The Sale Of Home.
This listing courtesy of Darin Thompson , Stuart St James, Inc.
Monthly Payment
- Principal & Interest $
- Property Taxes $
- Home Insurance $
- VA Funding Fee $