146 Old Enfield Road, Belchertown, MA 01007
- 2 beds |
- 3 baths |
- 2,594 sqft
 Single-Family Home
  Built in 2010
  4.02acre lot
 2 car garage
  $306/sqft
  Listed 1 month ago
Property Description
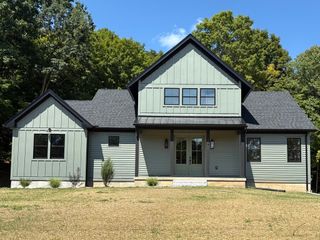
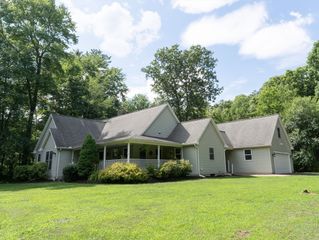
Custom Contemporary Cape Home behind Classic New England Stone Walls on Scenic Historic Road. Be ready to lose your heart to the 4+ Acres of lawn, gardens and open field and a home that welcomes with sunlight, elegance, quality and large open spacious rooms. Front porch and foyer lead to two formal rooms with gleaming hardwood floors, a vaulted ceiling and FP, Sunroom, and gracious Main Bedroom suite. Large chef's kitchen with hardwood floors, every convenience, upgraded cabinets and countertops. The 2nd floor with balcony, large bedroom, generous bath, and a 3d bedroom currently the study, all also spacious and open.12x17 deck overlooking the grounds and a 15x15.5 patio outside the walkout basement. Even the 12x24 custom shed is charming! The basement and 2 car garage have many extra features that will keep the handy or hobby person engaged and happy. The location offers easy access to area colleges, Universities and all that is offered in recreation, entertainment, sports and travel.
- Listing Status:
- Active
- Date Added:
- July 17, 2026
- Data Last Updated:
- August 24, 2026 at 10:06PM
- Listing Office:
- William Raveis R.E. & Home Services : 413-549-3700
- Listing Agent:
- Janise Fitzpatrick : 413-219-2527
- MLS ID:
- 73551553

- General: DeckPatioStorageProfessional LandscapingSprinkler SystemScreensFruit TreesGardenHorses PermittedStone WallWorkshop
- Style: Contemporary
- Parking: AttachedGarage Door OpenerWorkshop in GarageGarage Faces SidePaved DrivePavedParking spaces: 6
- Roofing: Shingle
- Windows: Insulated WindowsScreens
- General: FrameConcrete Perimeter
- Road/Access: Public
- Originating MLS: MLS Property Information Network
- County: Hampshire
- Zoning: Rural Res3859811
- Utilities: for Gas Rangefor Gas DryerWasher HookupGenerator ConnectionCircuit Breakers200+ Amp ServiceGenerator Connection
- Water: Private
- Sewer: Inspection Required for SalePrivate Sewer
- Source: MLS Property Information Network
This listing courtesy of Janise Fitzpatrick , William Raveis R.E. & Home Services
Monthly Payment
- Principal & Interest $
- Property Taxes $
- Home Insurance $
- VA Funding Fee $

 New - 17 hours ago