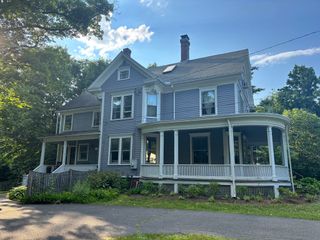
23 Summerfield Rd, Amherst, MA 01002
- 4 beds |
- 3 baths |
- 2,744 sqft
 Single-Family Home
  Built in 2000
  0.46acre lot
 2 car garage
  $317/sqft
  Listed 1 month ago
Property Description
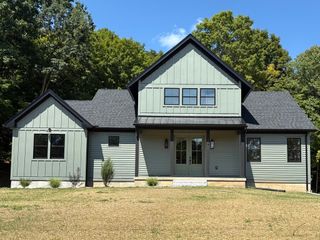
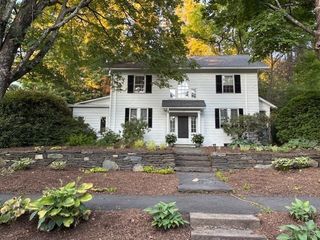
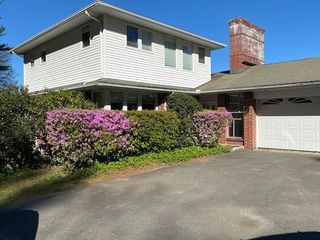
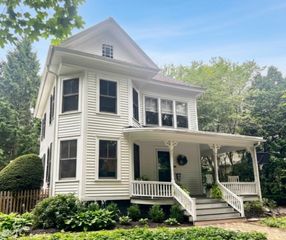
Welcome to 23 Summerfield Rd, a spacious and thoughtfully updated home offering a flexible layout for today's lifestyle. Set on a serene, sunny corner lot, this home is filled with abundant natural light and is just minutes from schools, shopping, and major routes. The main level features an expansive living room and an open-concept kitchen, and family room with a sliding glass door leading to a spacious rear patio, perfect for outdoor dining, entertaining, or relaxing. Natural cherry cabinetry, granite countertops, and a granite backsplash enhance the kitchen. Two additional first-floor rooms provide flexible space for home offices, playrooms, or guests, along with a convenient half bath and first-floor laundry. Upstairs are four bedrooms, including a spacious primary suite with dual sinks, a separate shower, and a Jacuzzi tub. Hardwood floors and extensive tile finishes complete this move-in-ready home. Some photos have been virtually staged.
- Listing Status:
- Active
- Date Added:
- July 16, 2026
- Data Last Updated:
- August 24, 2026 at 11:08PM
- Listing Office:
- eXp Realty LLC - Corporate Office : 888-854-7493
- Listing Agent:
- Yue Zhang : 888-854-7493
- MLS ID:
- 73550658

- General: Deck - WoodRain GuttersProfessional LandscapingSprinkler System
- Style: Colonial
- Parking: AttachedUnderStoragePaved DriveOff StreetPavedParking spaces: 6
- Roofing: Shingle
- General: Concrete Perimeter
- Originating MLS: MLS Property Information Network
- County: Hampshire
- Zoning: RESM:021A B:0000 L:01473012250
- Utilities: for Gas Rangefor Electric DryerWasher HookupCircuit Breakers
- Water: Public
- Sewer: Public Sewer
- Source: MLS Property Information Network
This listing courtesy of Yue Zhang , eXp Realty LLC - Corporate Office
Monthly Payment
- Principal & Interest $
- Property Taxes $
- Home Insurance $
- VA Funding Fee $

 New - 3 days ago