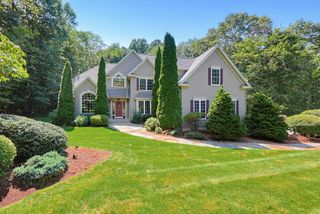
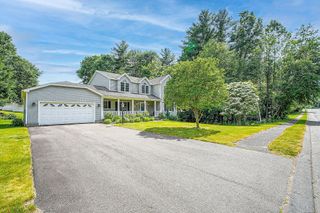
1196 Florence Rd, Northampton, MA 01062
- 4 beds |
- 3 baths |
- 2,500 sqft
 Single-Family Home
  Built in 1967
  2.6acre lot
 2 car garage
  $320/sqft
  Listed 2 months ago
Property Description
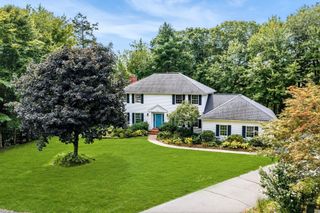
Back on the market with a new roof, updated electrical and radon mitigation system! Situated on a gentle hillside with 5-mile views to Mount Pomeroy and wooded hills to the west, this gracious white and brick ranch-style home offers close to 2500 sq ft of single-level living on 2.6 acres with mature trees and surrounding woods providing both privacy and convenient access to stores, walking trails and other amenities. Architect-designed and custom-built with steel girders supporting the floor and other extra reinforcements in the attic, along with a spacious flow for easy entertainment. A birder’s paradise with lots of other wildlife sightings. 4 bedrooms, 2.5 baths with a large, shaded screened-in porch for outdoor dining and relaxing. 2 fireplaces, one in a birch-paneled “library” off the kitchen. Updated kitchen with Sub Zero fridge, stone countertops plus 2 updated bathrooms. 2 miles to Easthampton Ctr. & 3.5 miles to Smith College & downtown Northampton.
- Listing Status:
- Active
- Date Added:
- June 25, 2026
- Data Last Updated:
- September 14, 2026 at 5:06PM
- Listing Office:
- Delap Real Estate LLC : 413-586-9111
- Listing Agent:
- Julie B. Held : 413-575-2374
- MLS ID:
- 73541627

- General: Porch - ScreenedPatioRain GuttersStorageGarden
- Style: Ranch
- Parking: AttachedPaved DriveOff StreetParking spaces: 6
- Roofing: Shingle
- Windows: Insulated Windows
- General: FrameConcrete Perimeter
- Road/Access: Public
- Originating MLS: MLS Property Information Network
- County: Hampshire
- Zoning: SRM:0044 B:0118 L:00013714662
- View: Scenic View(s)View
- Utilities: for Electric Rangefor Electric Ovenfor Electric DryerWasher HookupCircuit Breakers
- Water: Public
- Sewer: Public Sewer
- Source: MLS Property Information Network
This listing courtesy of Julie B. Held , Delap Real Estate LLC
Monthly Payment
- Principal & Interest $
- Property Taxes $
- Home Insurance $
- VA Funding Fee $