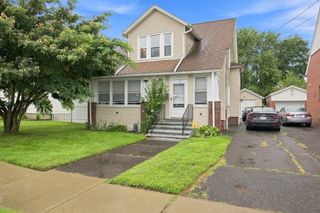
45 Ohio Ave, West Springfield, MA 01089
- 4 beds |
- 3 baths |
- 2,474 sqft
 Single-Family Home
  Built in 1920
  0.35acre lot
 2 car garage
  $180/sqft
  Listed 6 days ago
Property Description
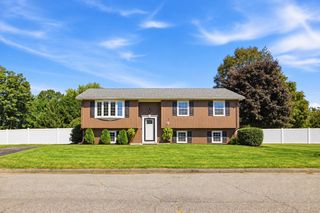
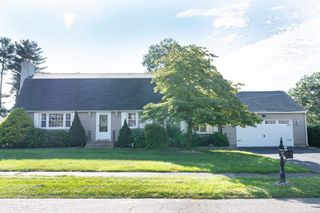
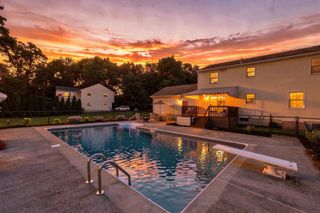
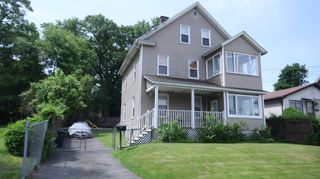
Picturesque and stately, this classic brick colonial is nestled on a beautifully landscaped lot in West Springfield's sought-after Tatham neighborhood. Rich in antique charm and character, the home showcases stunning original woodwork, beamed ceilings, historic hardware, and gleaming hardwood flooring throughout. The main level features a welcoming living room anchored by a brick fireplace and elegant French doors, a spacious eat-in kitchen with butlers pantry, large dining room, a convenient first-floor laundry room and half bath, and a bright four-season sunroom. Upstairs, the primary bedroom serves as a private retreat featuring double walk-in closets (hardwood under carpet), two bedrooms w/hardwood flooring and a bright and sunny office complete w/custom built-ins. The finished third floor offers additional living flexibility with beautiful maple wood flooring, a bedroom, and a full bath. Outdoor living is a dream with a covered front porch, relaxing patio, fenced park like backyard, greenhouse w/electricity, and fruit trees. The property also boasts a unique two-story detached carriage house/garage offering abundant storage or workshop potential. Equipped with a gas hot water tank installed in 2019, this character-filled home is being sold in as-is condition and is ready for its next chapter. Some pictures digitally staged/enhanced. Deferred showings until OH Sat 9/12.
- Listing Status:
- Active
- Date Added:
- September 8, 2026
- Data Last Updated:
- September 14, 2026 at 7:07AM
- Listing Office:
- Berkshire Hathaway HomeServices Realty Professionals : 413-568-2405
- Listing Agent:
- Jen Wilson Home Team : 413-575-4115
- MLS ID:
- 73572913

- General: PorchPatioRain GuttersGreenhouseScreensFenced YardFruit TreesGardenGreenhouse
- Style: Colonial
- Parking: DetachedGarage Door OpenerStorageGarage Faces SidePaved DriveOff StreetPavedParking spaces: 10
- Roofing: Asphalt/Composition Shingles
- Windows: Screens
- General: BrickBlockBrick/Mortar
- Road/Access: Public
- Originating MLS: MLS Property Information Network
- County: Hampden
- Zoning: RA-2M:0410 B:2200 L:00K32661577
- Fencing: Fenced/EnclosedFenced
- Utilities: for Gas Rangefor Electric DryerWasher HookupCircuit Breakers100 Amp Service
- Water: Public
- Sewer: Public Sewer
- Source: MLS Property Information Network
- Exclusions: Washer & Dryer
This listing courtesy of Jen Wilson Home Team , Berkshire Hathaway HomeServices Realty Professionals
Monthly Payment
- Principal & Interest $
- Property Taxes $
- Home Insurance $
- VA Funding Fee $

 New - 2 days ago