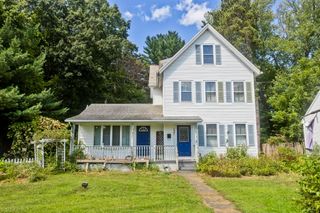
90 Bonneville Ave, Chicopee, MA 01013
- 4 beds |
- 3 baths |
- 2,000 sqft
 Single-Family Home
  Built in 1924
  5,227sqft lot
 1 car garage
  $185/sqft
  Listed 21 days ago
Property Description
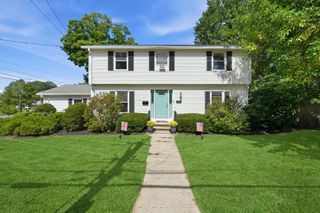
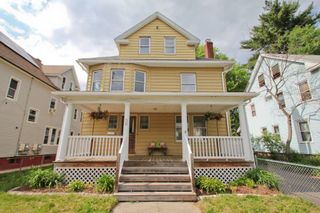
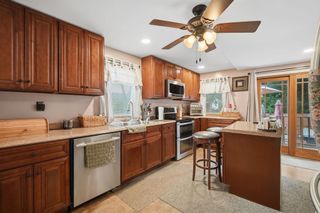
Step into the charm and character of the 1920s, thoughtfully updated for today! This spacious 4-bedroom home retains many of its beautiful original details while having been gutted and reinsulated so improvements could be done. A large enclosed front porch welcomes you into a practical entry for coats and shoes, followed by a lovely sitting area showcasing the beautiful staircase and stained-glass window. The main living spaces flow easily from the living room to the dining room and kitchen, offering plenty of room for entertaining, with gorgeous original wood floors throughout most rooms. A stand-alone gas fireplace in the living room provides heat for the entire 1st floor incase you don't want to use the electric heat(very economical in Chicopee!). The kitchen features a removable island and the sought-after walk-in pantry! Just off the kitchen is a convenient laundry room that could also serve as a 1st-floor bedroom if needed, along with a beautifully renovated full bath. Upstairs you'll find 4 bedrooms, including 2 with walk-in closets, plus another beautiful full bath featuring a separate shower and Jacuzzi tub. The 2nd floor is serviced by gas-fired forced warm air heat and central air. The finished basement adds even more living space with a wonderful family room warmed by its own gas fireplace, a 1/2 bath already set up for the addition of a shower stall, gym area and separate mechanical/storage room. A mudroom provides convenient access to the backyard, where you'll find a composite deck overlooking a private, tree-lined setting, complete with a hot tub that remains. A detached 1-car garage completes the property. A wonderful blend of original craftsmanship, thoughtful updates and flexible living space!
- Listing Status:
- Active
- Date Added:
- August 24, 2026
- Data Last Updated:
- September 14, 2026 at 7:07AM
- Listing Office:
- Real Broker MA, LLC : 855-450-0442
- Listing Agent:
- Kim Landry : 413-519-9719
- MLS ID:
- 73567473

- General: Porch - EnclosedDeck - Composite
- Style: Colonial
- Parking: DetachedPaved DriveOff StreetParking spaces: 5
- Roofing: Shingle
- Windows: Insulated Windows
- General: FrameBlockBrick/Mortar
- Road/Access: Public
- Originating MLS: MLS Property Information Network
- County: Hampden
- Zoning: 2M:0065 B:00038 L:00002497551
- Utilities: Circuit Breakers
- Water: Public
- Sewer: Public Sewer
- Source: MLS Property Information Network
This listing courtesy of Kim Landry , Real Broker MA, LLC
Monthly Payment
- Principal & Interest $
- Property Taxes $
- Home Insurance $
- VA Funding Fee $

 New - 3 days ago