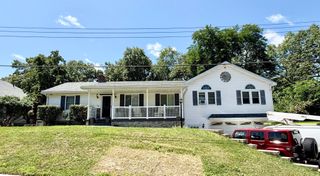
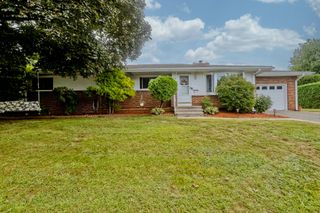
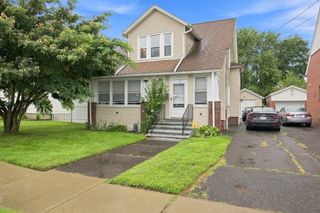
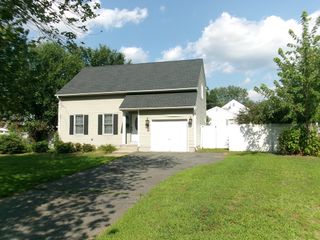
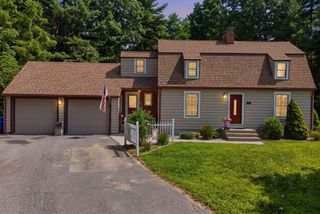
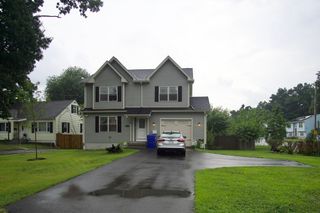
380 Plumtree Rd, Springfield, MA 01118
- 3 beds |
- 4 baths |
- 1,764 sqft
 Single-Family Home
  Built in 1986
  0.25acre lot
 2 car garage
  $213/sqft
  Listed 4 days ago
Property Description
Room to roam and space to enjoy! This 1986-built Center Hall Colonial offers over 1,760 square feet of comfortable living space, plus an additional 450 square feet of finished lower-level bonus space. With three generously sized bedrooms, two full and two half baths, and first-floor laundry, the floor plan offers the space and versatility today's lifestyle demands. A spacious front-to-back living room offers flexible space for both relaxing and working, highlighted by a wood-burning fireplace and French doors leading to the rear yard. The eat-in kitchen offers granite countertops and ample prep and storage areas while the adjacent formal dining room provides plenty of room for larger gatherings. An inviting center hall with double closet and convenient half bath with laundry units complete the main living area. Upstairs, the spacious primary bedroom features a walk-in closet, additional closet and private full bath. Two additional bedrooms, each with double closets, share a second full bath. The finished lower level expands your living space with a large family room and second half bath, while still providing ample room for storage. Outside, the oversized corner lot is a true extension of the home, featuring a fully fenced yard with patio, firepit, playscape and storage shed—offering abundant space for entertaining, play, gardening and enjoying seasonal outdoor living. Ideally situated in East Forest Park with easy access to area amenities, schools, parks, shopping and major roadways, this spacious and versatile home is ready to welcome its next owners!
- Listing Status:
- Active
- Date Added:
- September 10, 2026
- Data Last Updated:
- September 14, 2026 at 12:06PM
- Listing Office:
- Coldwell Banker Realty - Western MA : 413-567-8931
- Listing Agent:
- Angela M. Accorsi : 413-374-2023
- MLS ID:
- 73575756

- General: PatioRain GuttersStorageFenced Yard
- Style: Colonial
- Parking: AttachedGarage Door OpenerGarage Faces SidePaved DriveOff StreetParking spaces: 4
- Roofing: Shingle
- Windows: Insulated Windows
- General: FrameConcrete Perimeter
- Road/Access: Public
- Originating MLS: MLS Property Information Network
- County: Hampden
- Zoning: R1S:09800 P:00822601923
- Fencing: Fenced/EnclosedFenced
- Utilities: for Gas Rangefor Electric DryerWasher HookupIcemaker ConnectionCircuit Breakers
- Water: Public
- Sewer: Public Sewer
- Source: MLS Property Information Network
- Exclusions: Ring Camera And Security Equipment Excluded.
This listing courtesy of Angela M. Accorsi , Coldwell Banker Realty - Western MA
Monthly Payment
- Principal & Interest $
- Property Taxes $
- Home Insurance $
- VA Funding Fee $