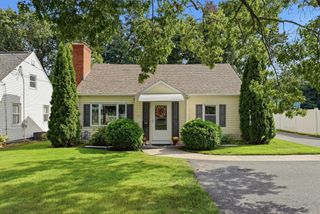
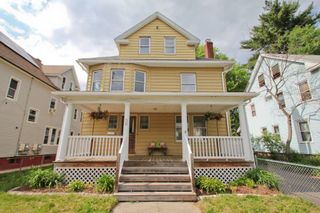
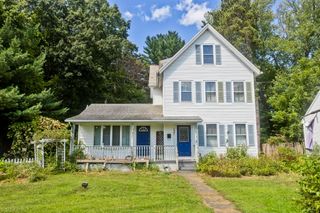
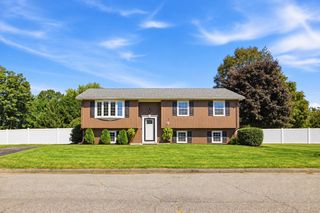
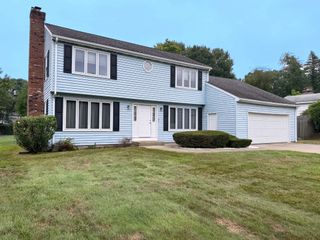
61 Austin St, Chicopee, MA 01013
- 4 beds |
- 2 baths |
- 2,076 sqft
 Single-Family Home
  Built in 1910
  6,534sqft lot
 —— car garage
  $176/sqft
  Listed 13 days ago
Property Description
Discover a truly attractive property at 61 Austin St, Chicopee, MA. This 2076 sq ft single-family residence, offers 4brs, 2 full bathrooms, LR & formal DR. The living room provides a welcoming atmosphere, centered around a classic fireplace, perfect for creating memorable moments. One of the full bathrooms elevates daily routines with the inclusion of a luxurious jetted bathtub, offering a private retreat within your home. Enjoy the kitchen with stainless steel appliances including two ovens. Extra private living space on the third floor for your convenience. Besides the interior, the property extends its allure with a private yard, providing space for outdoor enjoyment. A charming front porch for relaxation, while a private pool offers a refreshing escape during warmer months. Washer and dryer stays. Some pictures have been enhanced.
- Listing Status:
- Active
- Date Added:
- September 1, 2026
- Data Last Updated:
- September 14, 2026 at 7:07AM
- Listing Office:
- Gallagher Real Estate : 877-533-3539
- Listing Agent:
- Elaine Bourhan : 413-275-7620
- MLS ID:
- 73570882

- General: PorchDeck - WoodPool - Above GroundFenced Yard
- Style: Colonial
- Pool: Above Ground
- Parking: PavedParking spaces: 4
- Roofing: ShingleWood
- General: FrameStone
- Originating MLS: MLS Property Information Network
- County: Hampden
- Zoning: RES2496341
- Fencing: Fenced/EnclosedFenced
- Utilities: for Electric Rangefor Electric Ovenfor Electric DryerWasher HookupCircuit Breakers
- Water: Public
- Sewer: Public Sewer
- Source: MLS Property Information Network
This listing courtesy of Elaine Bourhan , Gallagher Real Estate
Monthly Payment
- Principal & Interest $
- Property Taxes $
- Home Insurance $
- VA Funding Fee $

 New - 3 days ago