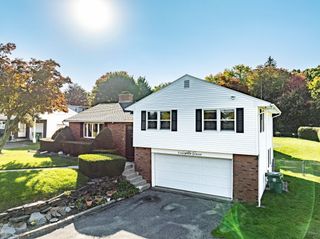
52 Voss Ave, Chicopee, MA 01020
- 3 beds |
- 2 baths |
- 2,122 sqft
 Single-Family Home
 Built in 1987
 0.27acre lot
 2 car garage
 $196/sqft
 Listed 8 days ago
Property Description
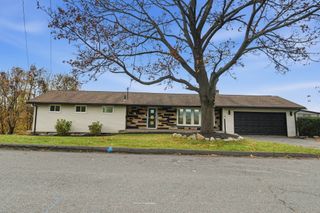
* Highest & Best deadline Wed Nov 18 at 4pm * Some homes are simply special, and 52 Voss Avenue is one of them! Lovingly cared for by the same owners for nearly 28 years, this move in ready 3 bed, 2 full bath home is one where pride of ownership shines throughout! Nestled in a peaceful neighborhood away from the main roads, this home is surrounded by lovingly maintained grounds and offers newer central air conditioning and so much more! Step inside to a bright spacious living room featuring a beautiful fireplace and large bay window that fills the room with natural light. The living room opens to a generously sized dining area, while the beautifully updated kitchen is another wonderful highlight of the home! Updated windows throughout and a sliding glass door with built-in blinds are among the many improvements. Down the hallway, you'll find three oversized bedrooms with generous closet space, including a Primary Bedroom with its own private En Suite full bathroom. The finished lower level offers a spacious family room with pellet stove, a versatile flex room with closet ready to suit your needs, a dedicated laundry room, and sauna with Bluetooth connectivity! Additional highlights include central vacuum, a whole house fan, abundant storage, and a spacious 2 car garage. Outside, the same exceptional care continues! Step out onto the spacious deck through the sliding glass door and enjoy the beautifully maintained backyard featuring an above ground swimming pool in excellent condition, patio, pergola, and storage shed. A sprinkler system supplied by a dedicated well helps keep the beautifully cared for grounds looking their best. A generator hookup with switch and many more features!Every improvement, every detail, and every carefully maintained space tells the story of a home that has been truly treasured. After nearly three decades of love and care, these owners are ready to pass their beloved home on to someone new. This isn't just a house that's been maintained, it's a home that's been loved. And now it's ready for its next chapter!
- Listing Status:
- Active
- Date Added:
- November 11, 2026
- Data Last Updated:
- November 19, 2026 at 7:07AM
- Listing Office:
- Coldwell Banker Realty - Western MA : 413-567-8931
- Listing Agent:
- Apryl White : 413-654-6909
- MLS ID:
- 73601312

- General: PorchDeckPatioPool - Above GroundStorageSprinkler System
- Style: Ranch
- Pool: Above Ground
- Parking: AttachedPavedParking spaces: 6
- Roofing: Shingle
- General: FrameConcrete Perimeter
- Road/Access: Public
- Originating MLS: MLS Property Information Network
- County: Hampden
- Zoning: 7M:0692 B:0010B L:00002512201
- Utilities: 200+ Amp Service
- Water: Public
- Sewer: Public Sewer
- Source: MLS Property Information Network
This listing courtesy of Apryl White , Coldwell Banker Realty - Western MA
Monthly Payment
- Principal & Interest $
- Property Taxes $
- Home Insurance $
- VA Funding Fee $

 New - 1 day ago