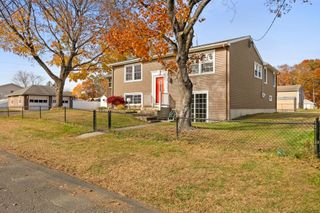
69 Hillman St, Chicopee, MA 01020
- 3 beds |
- 3 baths |
- 2,028 sqft
 Single-Family Home
 Built in 1993
 9,148sqft lot
 2 car garage
 $219/sqft
 Listed 1 day ago
Property Description
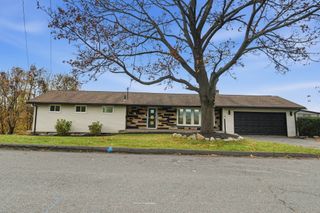
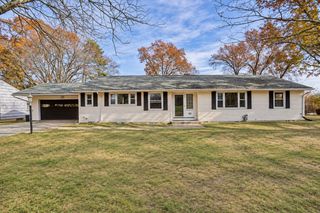
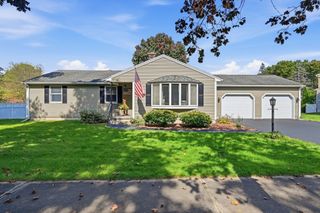
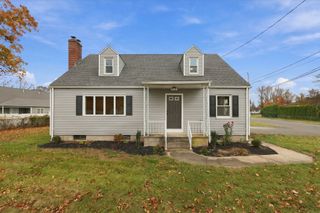
Welcome to a truly special one-owner home, meticulously maintained and lovingly cared for since day one. Tucked peacefully at the end of a quiet dead-end street, this property offers a rare sense of privacy while remaining effortlessly functional for modern living. Curb appeal greets you immediately with a charming, welcoming front porch.Inside, the thoughtfully designed floor plan balances open gathering spaces with everyday convenience. The heart of the home is the spacious, open-concept kitchen featuring a convenient breakfast bar that overlooks the main living room. Anchored by a warm working fireplace, the living area flows seamlessly through glass sliders out to the back deck —the ideal spot for morning coffee or winding down in the evening, making indoor-outdoor entertaining and summer cookouts a breeze. Practicality shines throughout the main level with direct entry from the garage right into the kitchen—making unloading groceries effortless—alongside a dedicated pantry, first-floor laundry, and a tucked-away half bath.Upstairs, the second level offers a private retreat with three well-proportioned bedrooms and two full bathrooms, plus a versatile bonus living area. Currently set up as a cozy den and complete with its own working fireplace, this flexible space is ready to adapt to a media room, home office, or playroom. Downstairs, a clean, dry unfinished basement provides abundant storage, room for a workshop, or a blank canvas for future finished living space. Pride of ownership is evident in every corner!
- Listing Status:
- Active
- Date Added:
- November 18, 2026
- Data Last Updated:
- November 19, 2026 at 7:07AM
- Listing Office:
- Keller Williams Realty : 413-565-5478
- Listing Agent:
- Nicolle Serafino : 413-427-0387
- MLS ID:
- 73603653

- General: PorchDeckRain GuttersStorage
- Style: Colonial
- Parking: AttachedGarage Faces SideInsulatedOff StreetPavedParking spaces: 6
- Roofing: Shingle
- General: Concrete Perimeter
- Road/Access: Public
- Originating MLS: MLS Property Information Network
- County: Hampden
- Zoning: 42501407
- Utilities: for Electric Rangefor Electric Ovenfor Electric DryerWasher Hookup
- Water: Public
- Sewer: Public Sewer
- Source: MLS Property Information Network
This listing courtesy of Nicolle Serafino , Keller Williams Realty
Monthly Payment
- Principal & Interest $
- Property Taxes $
- Home Insurance $
- VA Funding Fee $

 New - 2 days ago