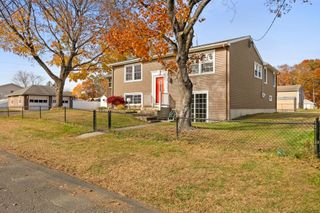
38 Winsor St, Ludlow, MA 01056
- 3 beds |
- 2 baths |
- 1,968 sqft
 Single-Family Home
 Built in 1905
 7,841sqft lot
 —— car garage
 $188/sqft
 Listed 2 days ago
Property Description
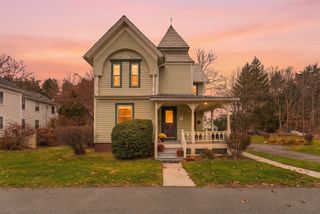
Classic Victorian charm in the heart of Ludlow! Offering an unforgettable first impression with a stunning two-story turret and an elegant wraparound porch, this registered historic home offers 1,968 sq ft of inviting living space with hardwood floors, custom built-ins, & charming rooms throughout. The spacious, fully-applianced kitchen features newer stainless steel appliances, a double-oven range & recessed lighting. The formal dining room pairs hardwood floors with custom built-ins, creating a welcoming setting for everyday meals & special occasions. Separate family and formal living rooms, both with hardwood floors, offer a bay window and plenty of space to gather or relax. A full bath completes the first floor. Upstairs, French doors connect the primary bedroom to a tandem room, currently used as a closet/dressing room, with potential for a fourth bedroom. Two additional spacious bedrooms feature hardwood floors, and the second, tiled full bath with soaking tub. A walk-up attic provides abundant storage, while the partially finished basement offers additional usable space. Outside, raised garden beds complement the wraparound porch, perfect for morning coffee or unwinding at the end of the day. A storage shed, natural gas heat, town water and town sewer add everyday convenience. Enjoy a prime, central location with sidewalks, easy access to area dining & shopping, and convenient connections to the Mass Pike. Historic character, flexible living space and a prime location make this Victorian a standout! Seller states upgrades include: MassSave insulation (2024).
- Listing Status:
- Active
- Date Added:
- November 17, 2026
- Data Last Updated:
- November 19, 2026 at 7:07AM
- Listing Office:
- Cuoco & Co. Real Estate : 413-333-7776
- Listing Agent:
- Team Cuoco : 413-333-7776
- MLS ID:
- 73600915

- General: PorchRain GuttersStorageGarden
- Style: Victorian
- Parking: Paved DriveOff StreetPavedParking spaces: 2
- Roofing: Shingle
- Windows: Insulated Windows
- General: FrameBlockBrick/Mortar
- Road/Access: Public
- Originating MLS: MLS Property Information Network
- County: Hampden
- Zoning: 02M:013C B:018550 L:00282557523
- Utilities: for Electric Rangefor Gas DryerWasher HookupCircuit Breakers100 Amp Service
- Water: Public
- Sewer: Public Sewer
- Source: MLS Property Information Network
This listing courtesy of Team Cuoco , Cuoco & Co. Real Estate
Monthly Payment
- Principal & Interest $
- Property Taxes $
- Home Insurance $
- VA Funding Fee $

 New - 1 day ago