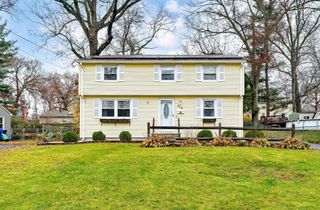
29 Stephanie Cir, Springfield, MA 01129
- 3 beds |
- 2 baths |
- 1,700 sqft
 Single-Family Home
 Built in 1991
 0.25acre lot
 2 car garage
 $223/sqft
 Listed 9 days ago
Property Description
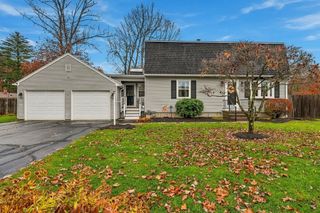
**2 LEVELS OF WOW!** Welcome to 29 Stephanie Circle, ideally situated on a quiet, no-through street in Springfield's popular 16 Acres neighborhood near the Wilbraham line. This exceptional home offers a level of quality, design and refinement typically found at a much higher price point! Every inch has been thoughtfully designed with impressive finishes and attention to detail. Outside, enjoy a newer roof, replacement windows and doors, vinyl siding, a relaxing deck overlooking a private, scenic backyard, a patio perfect for grilling and entertaining, plus a workshop shed. Step inside and prepare to be impressed! The smartly designed open floor plan offers clear sightlines, abundant natural light and recessed lighting throughout. The stunning kitchen island creates the perfect gathering spot for morning coffee and conversation. Fully Outfitted with Newer Cabinets and a full-size walk-in pantry! **BUT WAIT... THERE'S AN ENTIRE SECOND LEVEL OF WOW!** The spectacular finished walkout lower level features a kitchenette, bedroom, living room and a breathtaking full bath with finishes rivaling a 5-star resort! Ideal for extended family, in-law living or potential income-producing possibilities.**ONE HOME, TWO STUNNING LEVELS & ENDLESS OPPORTUNITIES!**
- Listing Status:
- Active
- Date Added:
- November 10, 2026
- Data Last Updated:
- November 19, 2026 at 7:07AM
- Listing Office:
- Berkshire Hathaway HomeServices Realty Professionals : 413-596-6711
- Listing Agent:
- Chester Ardolino : 413-221-0310
- MLS ID:
- 73600716

- General: DeckPatioRain GuttersStorageScreens
- Style: Ranch
- Parking: AttachedPaved DriveOff StreetDrivewayParking spaces: 6
- Roofing: Shingle
- Windows: Insulated WindowsScreens
- General: FrameConcrete Perimeter
- Road/Access: Public
- Originating MLS: MLS Property Information Network
- County: Hampden
- Zoning: R6M:111300070 L:00002606970
- Utilities: for Gas RangeCircuit Breakers
- Water: Public
- Sewer: Public Sewer
- Source: MLS Property Information Network
This listing courtesy of Chester Ardolino , Berkshire Hathaway HomeServices Realty Professionals
Monthly Payment
- Principal & Interest $
- Property Taxes $
- Home Insurance $
- VA Funding Fee $

 New - 1 day ago