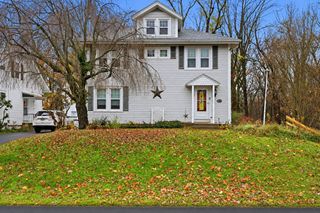
49 Labelle Dr, Springfield, MA 01129
- 3 beds |
- 2 baths |
- 1,696 sqft
 Single-Family Home
 Built in 1980
 10,019sqft lot
 2 car garage
 $224/sqft
 Listed 1 day ago
Property Description
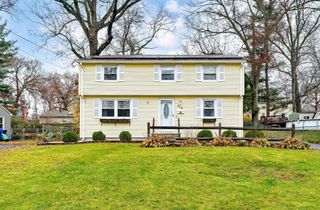
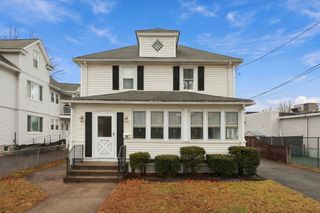
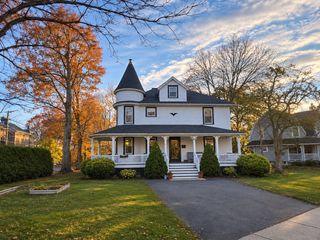
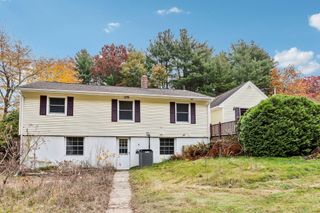
Location, charm, and space! Nestled in the highly sought-after 16 acres neighborhood, this lovely Dutch Colonial offers a wonderful combination of character, comfort and spacious living! Gleaming hardwood floors enhance the inviting floor plan, beginning with a welcoming entryway featuring a skylight, tile flooring, and direct access to the deck and attached garage. The kitchen offers Corian countertops, vinyl flooring and some updates, while the generously sized dining room is perfect for entertaining. A fabulous front to back living room showcases beautiful hardwood floors and a charming garden window overlooking the front yard. An exceptionally spacious half bath with pedestal sink completes the first floor. Upstairs, you'll find three generously proportioned bedrooms, all featuring beautiful hardwood floors and a full bath with tiled floors. The partially finished basement provides additional flexible living space. Enjoy outdoor living on the expansive deck overlooking a fenced-in backyard, complete with a storage shed and front and rear irrigation systems. Additional highlights include gas heat, central air, a newer furnace (2023), water heater (2024) and a roof approximately 10 years old. A wonderful opportunity to own a charming, spacious home in one of the area's most desirable neighborhoods!
- Listing Status:
- Active
- Date Added:
- November 18, 2026
- Data Last Updated:
- November 19, 2026 at 7:07AM
- Listing Office:
- The Neilsen Team : 413-313-4465
- Listing Agent:
- The Neilsen Team : 413-675-5117
- MLS ID:
- 73603395

- General: DeckStorageSprinkler SystemFenced Yard
- Style: Colonial
- Parking: AttachedParking spaces: 6
- Roofing: Shingle
- Windows: Skylight(s)
- General: FrameConcrete Perimeter
- Originating MLS: MLS Property Information Network
- County: Hampden
- Zoning: R62590912
- Fencing: Fenced
- Water: Public
- Sewer: Public Sewer
- Source: MLS Property Information Network
This listing courtesy of The Neilsen Team , The Neilsen Team
Monthly Payment
- Principal & Interest $
- Property Taxes $
- Home Insurance $
- VA Funding Fee $

 New - 2 days ago