96 Main Blvd, Ludlow, MA 01056
- 3 beds |
- 2 baths |
- 2,057 sqft
 Single-Family Home
 Built in 1964
 0.34acre lot
 2 car garage
 $190/sqft
 Listed 15 days ago
Property Description
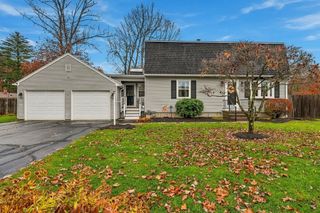
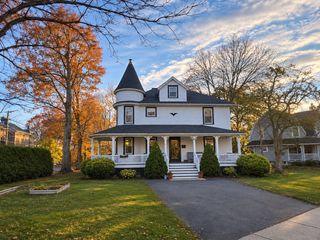
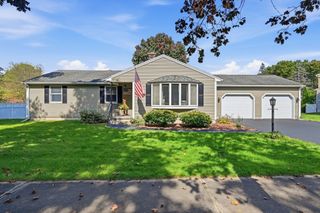
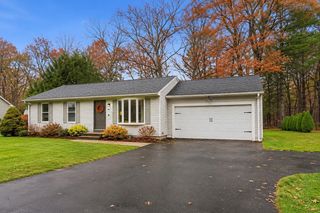
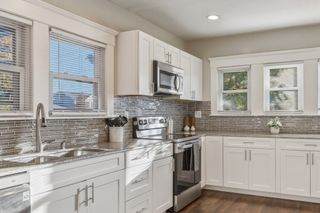
Welcome home! Step inside this well maintained Raised Ranch with over 2000 SF of living space. You will be impressed by the spacious primary bedroom en-suite, measuring in at approx 27x21 including its own primary bathroom and walk in closet nook. An updated kitchen, living room with hardwoods, secondary bedroom and full bathroom complete the main level. The lower level offers a large family room with wet bar, plus a versatile bonus room with its own entrance, ideal for a third bedroom or home office. Off the kitchen is a large heated sunroom filled with natural light that leads out to the deck that overlooks the large fenced yard. Yard is a lot and a half consisting of 15,000 SF. Great for entertaining and play. A huge 2-car garage is complete with workbench and tons of rafter storage. The walk-in under house storage is perfect for driving your riding mower right in or keeping bikes and larger sports equipment away from the cars. Additional features include a newer roof, vinyl replacement windows, new water heater, 200 AMP electric, 2 whole house fans, pool, and a brand-new septic system. The beautiful enameled pellet stove provides the majority of the heat in this well-insulated home. All this and so much more tucked away in a desirable neighborhood on a dead-end street. Come check it out and be surprised!
- Listing Status:
- Active
- Date Added:
- November 4, 2026
- Data Last Updated:
- November 19, 2026 at 7:07AM
- Listing Office:
- Coldwell Banker Realty - Western MA : 413-567-8931
- Listing Agent:
- Lisa White : 413-896-4777
- MLS ID:
- 73598952

- General: Deck - CompositePool - Above GroundStorageFenced Yard
- Style: Raised Ranch
- Pool: Above Ground
- Parking: DetachedOff StreetParking spaces: 6
- Roofing: Shingle
- General: Concrete Perimeter
- Road/Access: Public
- Originating MLS: MLS Property Information Network
- County: Hampden
- Zoning: 02M:002C B:9650 L:01532554122
- Fencing: Fenced/EnclosedFenced
- Utilities: for Electric Rangefor Electric DryerCircuit Breakers200+ Amp Service
- Water: Public
- Sewer: Private Sewer
- Source: MLS Property Information Network
- Exclusions: Ornamental Ball In Front Landscape
This listing courtesy of Lisa White , Coldwell Banker Realty - Western MA
Monthly Payment
- Principal & Interest $
- Property Taxes $
- Home Insurance $
- VA Funding Fee $

 New - 1 day ago