79 Pine Ridge Rd, Montgomery, MA 01085
- 4 beds |
- 3 baths |
- 2,324 sqft
 Single-Family Home
  Built in 1978
  2.82acre lot
 2 car garage
  $222/sqft
  Listed 3 months ago
Property Description
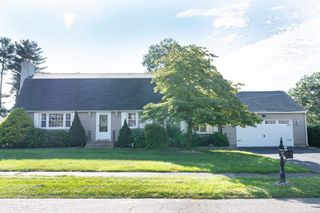
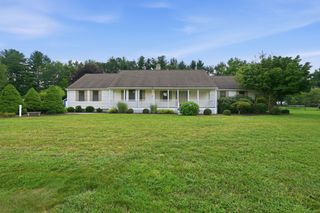
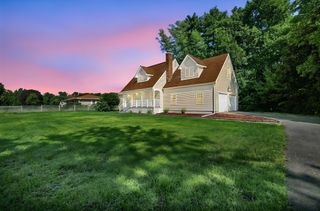
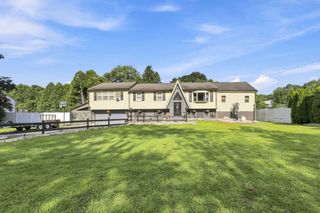
Attention outdoor enthusiasts! Feel right at home in this spacious custom-built contemporary with wrap-around deck, nestled amongst the trees, on a private wooded lot, abutting hundreds of acres of trails and protected wildlife area. Step inside and discover soaring vaulted ceilings, exposed beams, and hardwood floors. The magnificent fieldstone fireplace in the family room makes for a cozy feel to this unique open space. The main bedroom on the first floor offers a walk-in closet and a full bath. Two smaller bedrooms share a full bath around the corner from the convenient first-floor laundry and the entrance to the convenient two-car garage. The second floor offers a "great room" with skylights and a full bath that could be a fourth bedroom, an office, or keep the “game room”, home for the slate pool table that currently resides in this space. Kayak at Littleville Lake, cool off in the river at Gardner State Park, right down the road in Huntington or head in the other direction to enjoy Hampden Ponds State Park. The perfect blend of peaceful, country living, along with convenient access to nearby shopping, medical care and the major interstate highway.
- Listing Status:
- Active
- Date Added:
- May 29, 2026
- Data Last Updated:
- September 14, 2026 at 1:09PM
- Listing Office:
- StartPoint Realty : 978-422-3999
- Listing Agent:
- Paige Laliberte : 413-222-7493
- MLS ID:
- 73526878

- General: DeckRain GuttersStorageScreens
- Style: Contemporary
- Parking: AttachedGarage Door OpenerPaved DriveOff StreetPavedParking spaces: 8
- Roofing: Shingle
- Windows: Screens
- General: FrameConcrete Perimeter
- Road/Access: Public
- Originating MLS: MLS Property Information Network
- County: Hampden
- Zoning: RES4219850
- Utilities: for Electric Rangefor Electric Ovenfor Electric DryerWasher HookupCircuit Breakers
- Water: Private
- Sewer: Private Sewer
- Source: MLS Property Information Network
This listing courtesy of Paige Laliberte , StartPoint Realty
Monthly Payment
- Principal & Interest $
- Property Taxes $
- Home Insurance $
- VA Funding Fee $