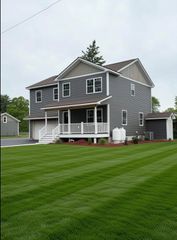
31 Deborah Lane, Westfield, MA 01085
- 3 beds |
- 2 baths |
- 2,035 sqft
 Single-Family Home
  Built in 1987
  1acre lot
 2 car garage
  $295/sqft
  Listed 18 days ago
Property Description
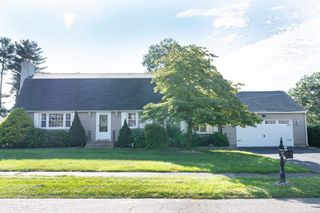
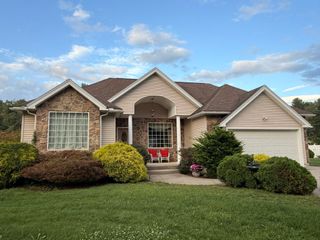
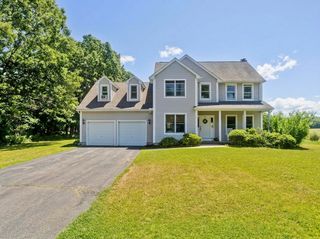
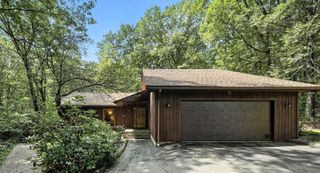
Welcome to 31 Deborah Lane! This spacious 2,035 sq. ft. ranch offers the ease of one-floor living on a beautiful, flat one-acre lot set on a cul-de-sac street. Freshly painted and featuring an open floor plan, this inviting home offers a wonderful combination of space, comfort and convenience. The kitchen features cherry cabinetry and flows into the home's open living areas, while the living room is highlighted by a fireplace that creates a warm and welcoming focal point. Enjoy the outdoors from the covered front porch or relax and entertain on the low-maintenance composite deck overlooking the expansive yard. Additional features include custom window blinds throughout, vinyl siding, a two-car attached garage, storage shed and a new septic system. Conveniently located near The Ranch Golf Club and area amenities, this well-maintained ranch offers generous indoor and outdoor living space in a desirable Westfield setting.
- Listing Status:
- Active
- Date Added:
- August 27, 2026
- Data Last Updated:
- September 14, 2026 at 1:09PM
- Listing Office:
- Park Square Realty : 413-789-9830
- Listing Agent:
- Ted Cassell : 413-374-4461
- MLS ID:
- 73569045

- General: PorchDeckRain GuttersStorageSprinkler System
- Style: Ranch
- Parking: AttachedGarage Door OpenerPaved DriveOff StreetPavedParking spaces: 8
- Roofing: Shingle
- General: FrameConcrete Perimeter
- Originating MLS: MLS Property Information Network
- County: Hampden
- Zoning: Res2632513
- Utilities: for Electric Rangefor Electric DryerCircuit Breakers
- Water: Public
- Sewer: Private Sewer
- Source: MLS Property Information Network
This listing courtesy of Ted Cassell , Park Square Realty
Monthly Payment
- Principal & Interest $
- Property Taxes $
- Home Insurance $
- VA Funding Fee $

 New - 3 days ago