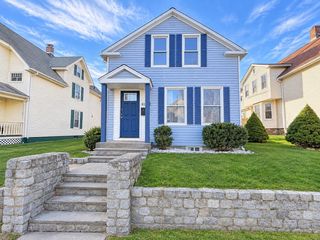
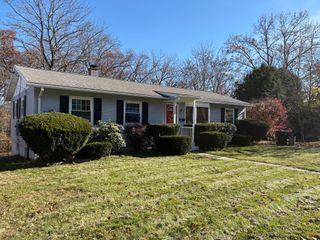
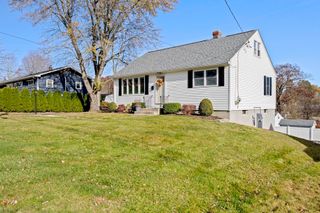
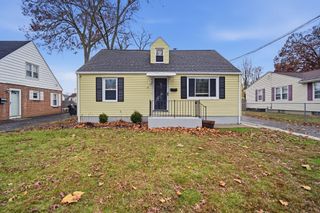
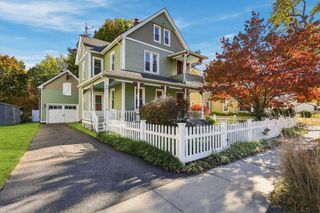
90 Anson Street, Chicopee, MA 01020
- 3 beds |
- 1 bath |
- 1,340 sqft
 Single-Family Home
 Built in 1900
 0.39acre lot
 3 car garage
 $216/sqft
 Listed 15 days ago
Property Description
A large living room, deck and yard are just a few of the great features of this home. Located in a desirable Fairview neighborhood, it has a welcoming enclosed entryway, a first floor bedroom and laundry room, and a kitchen that opens to the living room. The first floor also has a dining room, a full bath and access to the oversized deck, basement and upstairs bedrooms. (Note: upstairs bedrooms are tandem and have electric baseboard heat.) There is a detached three car garage at the back of the lot perfect for parking, working or storage. Newer boiler and water heater. With a little work, this home could be exactly what you are looking for! (Note: Land recently subdivided from larger lot. Public record may not reflect new owner or new lot size. See survey excerpt attached for new lot image and easement over very end of driveway. Thank you!)
- Listing Status:
- Active
- Date Added:
- November 4, 2026
- Data Last Updated:
- November 19, 2026 at 7:07AM
- Listing Office:
- ERA M Connie Laplante Real Estate : 413-536-9111
- Listing Agent:
- Laura Stamborski : 413-885-6156
- MLS ID:
- 73598904

- General: PorchPorch - EnclosedDeckRain GuttersOther
- Style: Colonial
- Parking: DetachedGarage Door OpenerStoragePaved DriveOff StreetPavedParking spaces: 7
- Roofing: Shingle
- General: FrameBlockBrick/Mortar
- Road/Access: Public
- Originating MLS: MLS Property Information Network
- County: Hampden
- Zoning: Res2512566
- Utilities: for Electric Rangefor Electric Ovenfor Electric DryerWasher HookupIcemaker Connection100 Amp Service
- Water: Public
- Sewer: Public Sewer
- Source: MLS Property Information Network
This listing courtesy of Laura Stamborski , ERA M Connie Laplante Real Estate
Monthly Payment
- Principal & Interest $
- Property Taxes $
- Home Insurance $
- VA Funding Fee $

 New - 1 day ago