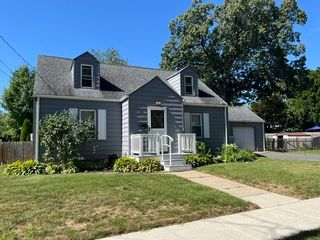
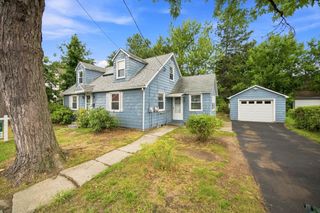
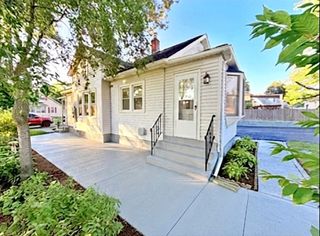
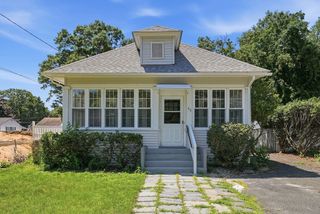
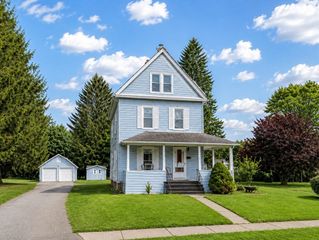
93 Marguerite St, Chicopee, MA 01020
- 3 beds |
- 2 baths |
- 1,104 sqft
 Single-Family Home
  Built in 1981
  10,019sqft lot
 —— car garage
  $269/sqft
  Listed 5 days ago
Property Description
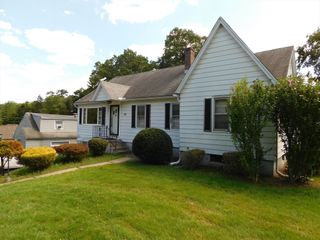
Welcome to 93 Marguerite Street, a well-maintained 3 bedrooms, 1.5 baths home, situated on a spacious lot in an established Chicopee neighborhood. Offering approx 1104 sq.ft. of living space, this inviting home provides a comfortable and functional layout with plenty of opportunity to add your personal touch. This home features three bedrooms one full & one half bath, along with comfortable living & dining areas designed for everyday living & entertaining. Recent improvements include an updated bathroom & replacements windows and solid doors, adding to the home's appeal. Outside, enjoy a substantial lot with room for outdoor entertaining, gardening, recreation or simply relaxing at home. Conveniently located with easy access to area shopping, restaurants, schools and major routers. Whether you're a first-time buyer, downsizing or looking for a solid Chicopee home to call your own. Schedule your appointment today.
- Listing Status:
- Active
- Date Added:
- August 19, 2026
- Data Last Updated:
- August 24, 2026 at 7:08AM
- Listing Office:
- HB Real Estate, LLC : 413-213-5911
- Listing Agent:
- Susan Lyons : 413-374-7226
- MLS ID:
- 73565901

- General: PorchDeckPatioRain GuttersFenced YardGazeboGazebo
- Style: Ranch
- Parking: AttachedUnderGarage Door OpenerStorageGarage Faces SidePaved DriveOff StreetPavedParking spaces: 1
- Roofing: Shingle
- General: FrameConcrete Perimeter
- Road/Access: Public
- Originating MLS: MLS Property Information Network
- County: Hampden
- Zoning: SM:0088 B:00028 L:00002498775
- Fencing: Fenced/EnclosedFenced
- Utilities: for Electric Rangefor Electric Ovenfor Electric DryerWasher HookupCircuit Breakers
- Water: Public
- Sewer: Public Sewer
- Source: MLS Property Information Network
This listing courtesy of Susan Lyons , HB Real Estate, LLC
Monthly Payment
- Principal & Interest $
- Property Taxes $
- Home Insurance $
- VA Funding Fee $

 New - 3 days ago