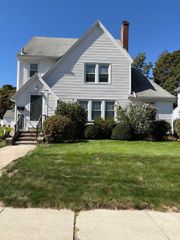
96 Catherine St, Chicopee, MA 01013
- 3 beds |
- 2 baths |
- 1,584 sqft
 Single-Family Home
  Built in 1930
  6,970sqft lot
 —— car garage
  $230/sqft
  Listed 7 days ago
Property Description
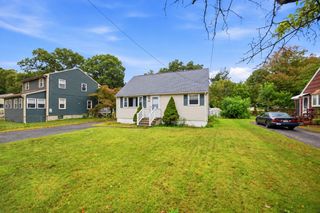
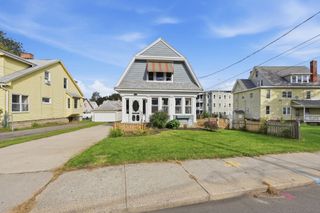
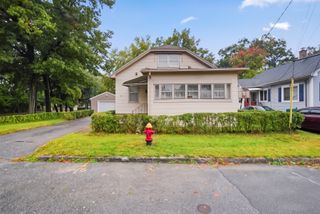
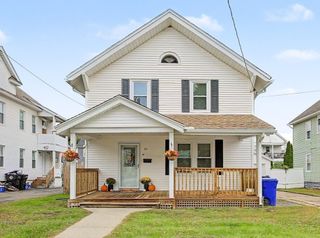
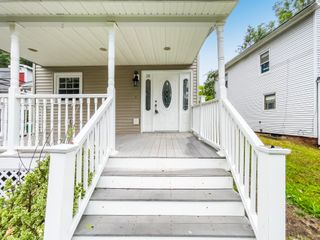
Fall in love with the character of this Chicopee home while embracing the modern updates for today's living! Tucked away on a peaceful side street, this property is conveniently located off Chicopee Street with easy access to I-391! Absolutely gorgeous original hardwood floors shine throughout the kitchen, living room and all of the bedrooms! The kitchen is spacious with dining area, upgraded cabinets and countertops and a super useful pantry! The full bathroom located on the main floor has also been tastefully renovated. A HUGE living room offers plenty of space for a sectional, hosting others or possibly divide the room to also have a designated dining room. Relax at the end of the day rocking in the enclosed front porch. An ornate stained glass window gives a glimpse of this home's history as you head upstairs to all of the bedrooms - each with hardwood floors! The half bath features a custom barn door and is located right off of the third bedroom making this room an excellent office, dressing room or craft room! The walk-up attic is full of potential as a possible primary suite or game room! Other features include an improved driveway, expanded deck and fenced-in backyard for dogs and little ones! Save money on utility bills with Chicopee Electric Light and double-pane replacement windows. Book your showing today and fall in love with the historic feel of this home!!
- Listing Status:
- Active
- Date Added:
- September 28, 2026
- Data Last Updated:
- October 5, 2026 at 7:07AM
- Listing Office:
- Lock and Key Realty Inc. : 413-282-8080
- Listing Agent:
- Danielle Langevin : 413-364-3107
- MLS ID:
- 73583384

- General: Porch - EnclosedDeck - CompositeStorageFenced Yard
- Style: Colonial
- Parking: Paved DriveOff StreetPavedParking spaces: 4
- Roofing: Shingle
- General: FrameBlockStone
- Road/Access: PublicDead End
- Originating MLS: MLS Property Information Network
- County: Hampden
- Zoning: 5M:0499 B:00029 L:00002508663
- Fencing: Fenced
- Utilities: for Gas Rangefor Electric DryerWasher HookupCircuit Breakers100 Amp Service
- Water: Public
- Sewer: Public Sewer
- Source: MLS Property Information Network
This listing courtesy of Danielle Langevin , Lock and Key Realty Inc.
Monthly Payment
- Principal & Interest $
- Property Taxes $
- Home Insurance $
- VA Funding Fee $