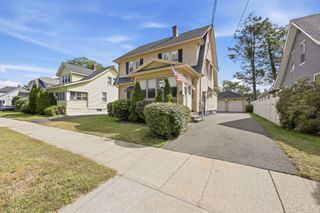
34 Piper Cross Rd, West Springfield, MA 01089
- 4 beds |
- 2 baths |
- 1,492 sqft
 Single-Family Home
  Built in 1962
  9,583sqft lot
 —— car garage
  $245/sqft
  Listed 4 days ago
Property Description
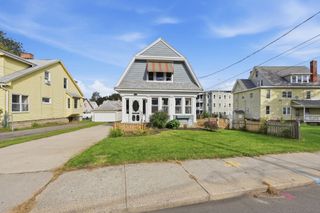
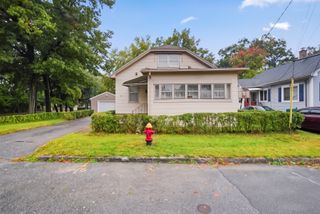
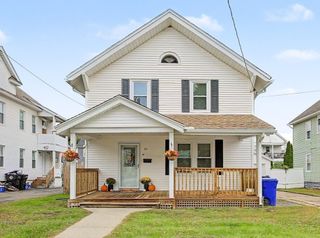
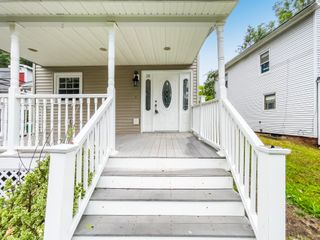
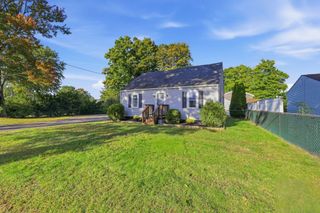
From cozy evenings by the fireplace to gatherings around the backyard fire pit, this charming four-bedroom, two-bath Cape is a place you’ll love coming home to. An inviting formal dining room sets the stage for holiday celebrations and dinners with friends, while the living room just off the kitchen offers cathedral ceilings and the warmth of a gas fireplace. It’s a welcoming space to unwind at the end of the day or gather with your favorite people. With four bedrooms, there’s plenty of flexibility to create a home that fits your lifestyle, whether you need room for guests, a dedicated office, or a space for your favorite hobbies. The partially finished basement offers even more possibilities—imagine a cozy movie room, play area, or your own home gym. Step outside to a fenced-in backyard ready for summer cookouts, outdoor games, and quiet mornings with coffee. As the evenings turn cooler, gather around the fire pit for roasted marshmallows and conversation under the stars. A roof installed in 2023 adds to the appeal of this delightful home. Located close to schools, parks, and shopping, this Cape brings together everyday convenience and the comforts that make a house feel like home. Come explore the possibilities at our open house or schedule your private tour today!
- Listing Status:
- Active
- Date Added:
- October 1, 2026
- Data Last Updated:
- October 5, 2026 at 7:07AM
- Listing Office:
- Chestnut Oak Associates : 860-668-0234
- Listing Agent:
- Nicole Baginski : 413-221-9134
- MLS ID:
- 73585778

- General: StorageFenced Yard
- Style: Cape
- Parking: Paved DrivePavedParking spaces: 4
- Roofing: Shingle
- General: FrameConcrete Perimeter
- Road/Access: Public
- Originating MLS: MLS Property Information Network
- County: Hampden
- Zoning: RES2661934
- Fencing: Fenced
- Utilities: 200+ Amp Service
- Water: Public
- Sewer: Public Sewer
- Source: MLS Property Information Network
This listing courtesy of Nicole Baginski , Chestnut Oak Associates
Monthly Payment
- Principal & Interest $
- Property Taxes $
- Home Insurance $
- VA Funding Fee $

 New - 3 days ago