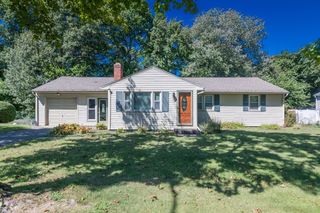
19 Cherry Street, Agawam, MA 01030
- 4 beds |
- 1 bath |
- 1,408 sqft
 Single-Family Home
  Built in 1940
  9,148sqft lot
 —— car garage
  $273/sqft
  Listed 3 days ago
Property Description
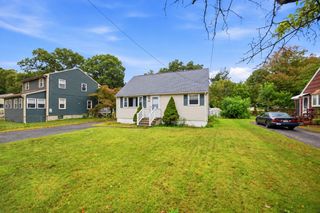
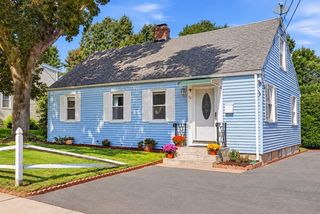
Set in the Feeding Hills area, this four-bedroom home offers a beautifully renovated interior with living space extending across three levels. The bright living room features hardwood flooring and flows into the dining area and the NEW kitchen with white cabinetry, stone countertops, decorative tile backsplash, stainless steel appliances, and generous workspace. Just beyond the kitchen, a mudroom provides a natural transition to the backyard, with sliding glass doors opening directly to the deck. The first floor includes two bedrooms and a full bath, offering the option for single-floor living. The second floor offers two additional bedrooms.The finished basement adds valuable living space with room for a family room, home office, or exercise area. The expansive deck overlooks a level yard with open lawn space and a storage shed. With four bedrooms, a renovated kitchen and bath, hardwood flooring, finished basement space, and living areas across three levels, this Feeding Hills home offers plenty of room to make your own. Conveniently located near Robinson State Park, surrounding communities, and major routes. Open House Monday, October 5th from 5:30–7:00 PM. Be HOME for the HOLIDAYS!
- Listing Status:
- Active
- Date Added:
- October 2, 2026
- Data Last Updated:
- October 5, 2026 at 7:07AM
- Listing Office:
- Coldwell Banker Realty - Western MA : 413-567-8931
- Listing Agent:
- Marisol Franco : 413-427-0151
- MLS ID:
- 73586162

- General: DeckRain Gutters
- Style: Cape
- Parking: Paved DriveOff StreetParking spaces: 6
- Roofing: Shingle
- General: FrameConcrete Perimeter
- Road/Access: Public
- Originating MLS: MLS Property Information Network
- County: Hampden
- Zoning: AG2481711
- Utilities: Circuit Breakers
- Water: Public
- Sewer: Private Sewer
- Source: MLS Property Information Network
This listing courtesy of Marisol Franco , Coldwell Banker Realty - Western MA
Monthly Payment
- Principal & Interest $
- Property Taxes $
- Home Insurance $
- VA Funding Fee $