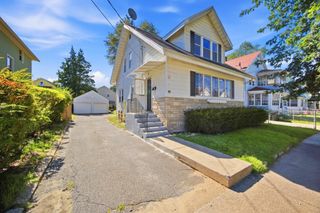
57 Maple St, West Springfield, MA 01089
- 3 beds |
- 2 baths |
- 1,400 sqft
 Single-Family Home
  Built in 1930
  4,356sqft lot
 —— car garage
  $243/sqft
  Listed 5 days ago
Property Description
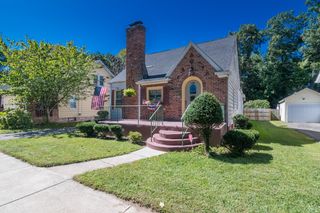
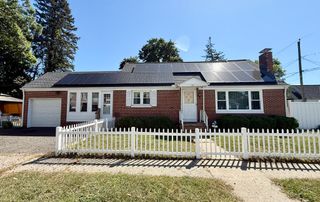
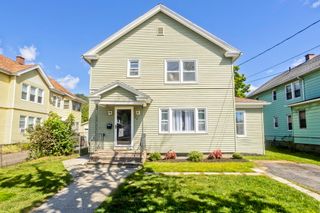
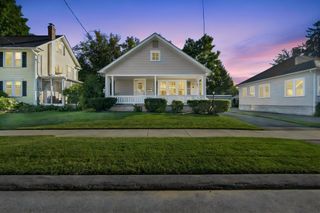
A Real Sweetheart is this Charming Vinyl Sided Colonial that is set on a pretty yard in a wonderful neighborhood that is conveniently located to schools, parks, restaurants, the center of town and not far from the highway. You will instantly feel the warmth, love and care that this wonderful home has been spoiled with throughout the years of the Seller's ownership. Featuring Newer High-Efficient Heil Gas Furnace, Newer Bradford White Gas Hot Water Tank, Mostly All Replacement Windows, Renovated Kitchen and Baths! A welcoming three season porch is perfect for relaxing Spring, Summer or Fall and it serves as a great spot for boots and jackets during inclement weather. You will discover a sun-filled living room with wood flooring and natural woodwork adds a special feeling to the spacious room which is all open to the inviting dining room with hardwood flooring is perfect for family and friends to gather. The heart of this classic home is the beautifully renovated and well thought-out kitchen with many traditional "cherry" cabinets that never go out of style with Corian countertops, trendy stainless appliances including a newer Whirlpool refrigerator, newer LG dishwasher and a gas stove plus a large walk-in pantry closet for added storage. The center island seats two is ideal for breakfast, lunch or casual dining also has additional cabinets. A side porch off the kitchen leads to the pretty and private, partially fenced-in backyard with a large patio is very pleasant for outdoor entertaining. Also on the first floor between the kitchen and dining room is a sparkling half bath that is so handy to have. On the 2nd Floor you'll find 3 good sized bedrooms. The first bedroom at the top of the stairs has wall to wall carpeting, it doesn't have a closet but there is a walk-in closet in the hallway nearby. The two additional and spacious bedrooms are bright and sunny both with roomy closets, the main bedroom has hardwood flooring and the third bedroom has plush wall to wall carpeting. Possibly hardwood flooring is under carpeting-Buyer will need to verify. A nicely renovated full bathroom with a walk-in shower completes the second floor. The whistle-clean walk-out basement offers a finished rec room which makes a terrific play room, there's an extra room that could be used as a home office, a laundry room and lots of storage! All this sweet home needs if for You to Make it YOURS!
- Listing Status:
- Active
- Date Added:
- September 15, 2026
- Data Last Updated:
- September 20, 2026 at 3:09PM
- Listing Office:
- Kelley & Katzer Real Estate, LLC : 413-209-9933
- Listing Agent:
- Kelley & Katzer Team : 413-209-9933
- MLS ID:
- 73577621

- General: Porch - EnclosedRain GuttersStorage
- Style: Colonial
- Parking: Paved DriveOff StreetPavedParking spaces: 2
- Roofing: Shingle
- Windows: Insulated Windows
- General: FrameBlock
- Road/Access: Public
- Originating MLS: MLS Property Information Network
- County: Hampden
- Zoning: RB2660386
- Utilities: for Gas RangeWasher HookupCircuit Breakers
- Water: Public
- Sewer: Public Sewer
- Source: MLS Property Information Network
- Exclusions: Chair In Stairway To Be Removed
This listing courtesy of Kelley & Katzer Team , Kelley & Katzer Real Estate, LLC
Monthly Payment
- Principal & Interest $
- Property Taxes $
- Home Insurance $
- VA Funding Fee $

 New - 2 days ago