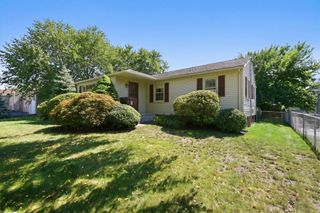
262 Cooper Street, Agawam, MA 01001
- 3 beds |
- 1 bath |
- 1,280 sqft
 Single-Family Home
  Built in 1956
  0.52acre lot
 1 car garage
  $281/sqft
  Listed 4 days ago
Property Description
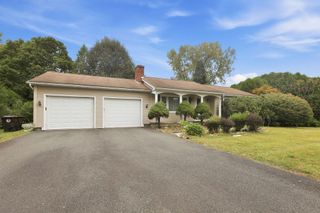
Discover the comfort of this well-kept ranch-style home in a convenient Agawam location. This home offers a one-car attached garage and inviting living spaces throughout. Enter through the breezeway, featuring a slider that leads to a large deck overlooking the backyard. The eat-in kitchen offers granite countertops, beautiful cabinetry, and ample space for everyday dining. The welcoming living room features hardwood flooring, a fireplace, and a large picture window that fills the space with natural light. Down the hall, you’ll find three bedrooms and a full bathroom, offering a functional and convenient layout. A wonderful opportunity to make this home your own. Make your appointment today!
- Listing Status:
- Active
- Date Added:
- September 16, 2026
- Data Last Updated:
- September 20, 2026 at 12:06PM
- Listing Office:
- Ayre Real Estate Co, Inc. : 413-789-0812
- Listing Agent:
- Nicole Cote : 413-530-7870
- MLS ID:
- 73577998

- General: Deck - WoodStorage
- Style: Ranch
- Parking: AttachedGarage Door OpenerPaved DriveOff StreetPavedParking spaces: 3
- Roofing: Shingle
- General: Concrete Perimeter
- Road/Access: Paved
- Originating MLS: MLS Property Information Network
- County: Hampden
- Zoning: -2484045
- Utilities: for Gas Rangefor Gas Dryerfor Electric DryerWasher HookupCircuit Breakers
- Water: Public
- Sewer: Public Sewer
- Source: MLS Property Information Network
This listing courtesy of Nicole Cote , Ayre Real Estate Co, Inc.
Monthly Payment
- Principal & Interest $
- Property Taxes $
- Home Insurance $
- VA Funding Fee $

 New - 2 days ago