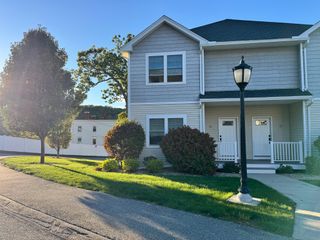
1409 Kenwood Way 1409, Clinton, MA 01510
- 2 beds |
- 3 baths |
- 1,425 sqft
 Condominium
 Built in 2020
 —— sqft lot
 1 car garage
 $330/sqft
 Listed 1 month ago
Property Description
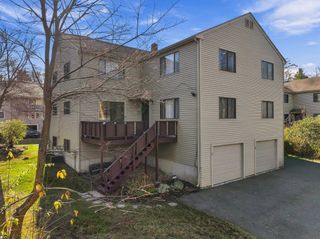
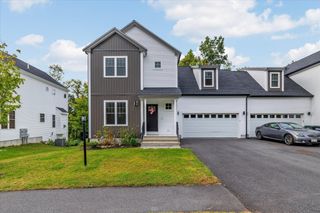
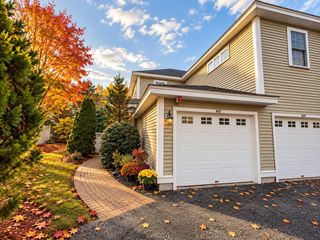
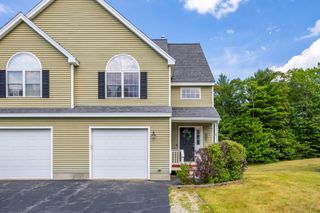
Discover sophisticated living at 1409 Kenwood Way U:1409, Clinton, MA. This 2020 condominium, spanning 1425 square feet, offers an attractive property in great condition, designed for effortless modern life. The heart of this home is an open-plan kitchen, seamlessly flowing into the living room. Culinary endeavors are a delight with stainless steel appliances, elegant stone counters, and a functional island. The inviting living room provides a cozy ambiance, centered around a charming fireplace. The residence features two well-appointed bedrooms. One bedroom offers the privacy and convenience of an ensuite bathroom and a generous walk-in closet. The bathrooms throughout the property are thoughtfully designed, with one providing a double vanity for added comfort. Further enhancing the appeal of this two-story condominium, located on the first floor, are practical amenities such as a built-in garage with space for one vehicle. Enjoy the outdoors from your private patio or relax on the welcoming porch. There's 2.5 acres of groomed hiking trails! HOA fee includes Comcast hi-def cable TV & wifi, water/sewer, master insurance, landscaping, snow removal, community events & lots more! There's a fenced in dog park along with nicely landscaped common area known as Central Park for resident use of park benches, gas grills. Enjoy life in the country along w/easy access - 4 miles to 495 and minutes to 290/62/70. Close proximity to local dining & minutes to Cabela's, Market Basket &110 Grill and minutes from quaint downtown Clinton's restaurants. Experience a refined lifestyle; schedule your private viewing of this exceptional property today.
- Listing Status:
- Active
- Date Added:
- October 6, 2026
- Data Last Updated:
- November 19, 2026 at 12:08PM
- Listing Office:
- Rhodes Realty Advisors, Inc. : 978-660-9242
- Listing Agent:
- Michelle St. Michael : 978-660-9242
- MLS ID:
- 73587421

- General: PorchPatioDecorative LightingScreensRain GuttersProfessional Landscaping
- Parking: AttachedGarage Door OpenerOff StreetPavedParking spaces: 2
- Roofing: Shingle
- Windows: Insulated WindowsScreens
- General: Frame2
- HOA Amenities: ParkTrail(s)WaterSewerInsuranceMaintenance StructureRoad MaintenanceMaintenance GroundsSnow RemovalTrashReserve Funds696.0Monthly
- Originating MLS: MLS Property Information Network
- County: Worcester
- Zoning: ResM:0119 B:2760 L:14095118692
- Utilities: for Gas Rangefor Electric DryerWasher HookupIcemaker Connection150 Amp Service
- Water: Public
- Sewer: Public Sewer
- Source: MLS Property Information Network
- Exclusions: Personal Effects. Washer & Dryer
This listing courtesy of Michelle St. Michael , Rhodes Realty Advisors, Inc.
Monthly Payment
- Principal & Interest $
- Property Taxes $
- Home Insurance $
- VA Funding Fee $

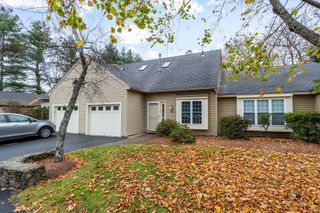
 New - 3 days ago