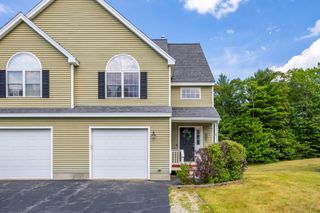
123 Chapin Rd - 2c 2C, Hudson, MA 01749
- 2 beds |
- 3 baths |
- 1,440 sqft
 Condominium
 Built in 1981
 —— sqft lot
 1 car garage
 $344/sqft
 Listed 6 days ago
Property Description
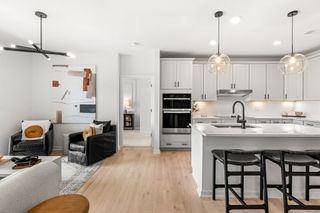
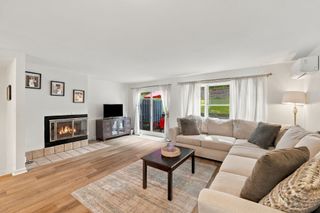
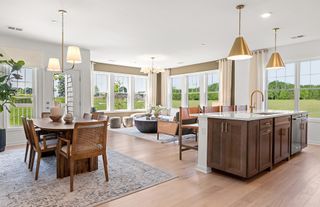
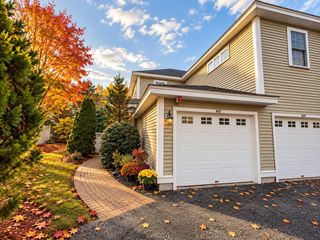
Welcome to 123 Chapin Road, 2C, Hudson, MA! Discover comfortable living in this intimate 12-unit condominium community, where thoughtful renovations, abundant natural light & convenient location come together beautifully. This inviting 2-bedroom, 2.5-bath unit includes a stunning, well-designed kitchen featuring quartz countertops, an induction stovetop, a spacious pantry closet, & an oversized island perfect for entertaining. Step out onto your own private deck & enjoy your morning coffee. The open-concept living room provides a welcoming space for relaxation & conversation, while a conveniently located half bath completes the main level. Upstairs, the spacious primary bedroom can easily accommodate a king-size bed & features custom molding & its own full bath. The 2nd bedroom is near the additional full bath. The lower level has a versatile exercise room w/ easy access to the laundry area & garage. Freshly painted, with new wall-to-wall carpeting, this home is move-in ready!. A short distance to pickle ball/tennis courts, quaint shops, popular restaurants, a local brewery, recreational areas, & the Rail Trail. Highland Commons is also nearby, offering convenient shopping at Market Basket, TJ Maxx, BJ's, & Cabela's! If you have been searching for a home that combines modern updates, large windows, comfortable living, & a fantastic location, this is the one you have been waiting for. Schedule your private showing today!
- Listing Status:
- Active
- Date Added:
- November 13, 2026
- Data Last Updated:
- November 19, 2026 at 12:08PM
- Listing Office:
- REMAX Executive Realty : 508-480-8400
- Listing Agent:
- S. Elaine McDonald : 978-838-9444
- MLS ID:
- 73601929

- General: DeckScreensRain GuttersProfessional Landscaping
- Parking: UnderGarage Door OpenerStorageWorkshop in GarageOff StreetParking spaces: 3
- Roofing: Shingle
- Windows: Screens
- General: Frame3
- HOA Amenities: InsuranceMaintenance StructureRoad MaintenanceMaintenance GroundsSnow RemovalTrashReserve Funds375.0Monthly
- Originating MLS: MLS Property Information Network
- County: Middlesex
- Zoning: Res
- Utilities: Circuit Breakers
- Water: Public
- Sewer: Public Sewer
- Source: MLS Property Information Network
- Exclusions: Personal Property
This listing courtesy of S. Elaine McDonald , REMAX Executive Realty
Monthly Payment
- Principal & Interest $
- Property Taxes $
- Home Insurance $
- VA Funding Fee $