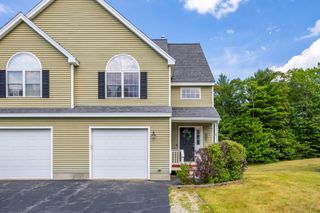
61 South St B, Marlborough, MA 01752
- 2 beds |
- 2 baths |
- 1,592 sqft
 Condominium
 Built in 1987
 —— sqft lot
 1 car garage
 $276/sqft
 Listed 15 days ago
Property Description
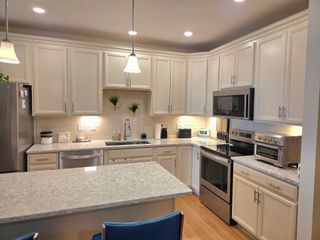
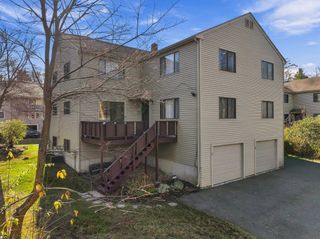
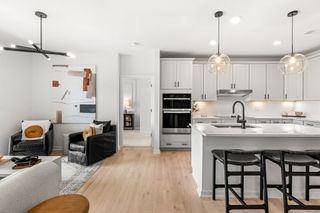
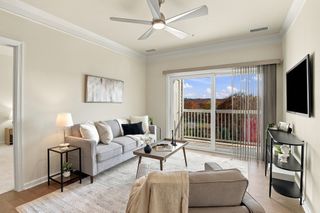
Welcome to 61 South, where updated systems, versatile living space, and a sought-after in-town location check every box. The main floor flows from an open living area anchored by a cozy fireplace into a well-appointed kitchen and dining area, with a half bath for guests and a slider leading out to a private wood deck. Upstairs, two generous bedrooms share a full bath, and laundry sits right on the bedroom level to make everyday routines easy. Downstairs, a home office offers the perfect spot for remote work, a home gym, or a quiet retreat. Recent improvements bring peace of mind, including new heating and cooling split systems, a 2026 tankless water heater, fresh vinyl flooring throughout, custom closets, and the roof replaced in 2022. An attached garage and tandem parking for two additional cars make winters easier. Ward Park sits right across the street with a playground, tennis and pickleball courts, basketball, a skatepark, and a summer wading pool. Outdoor enthusiasts will love the half-mile floating boardwalk at Lake Williams. Downtown Main Street offers sourdough pizza at Picco, dinner at Wemmy’s, and coffee and craft beer at Lost Shoe Brewing. With Route 20, I-495, and the Mass Pike close by, this pet-friendly, three-unit association offers the best of in-town living.
- Listing Status:
- Active
- Date Added:
- November 4, 2026
- Data Last Updated:
- November 19, 2026 at 12:08PM
- Listing Office:
- eXp Realty LLC : 888-854-7493
- Listing Agent:
- Casey Craig : 508-254-9103
- MLS ID:
- 73598531

- General: Deck - Wood
- Parking: AttachedTandemParking spaces: 3
- Roofing: Shingle
- General: Frame3
- HOA Amenities: InsuranceMaintenance StructureMaintenance GroundsReserve Funds375.0
- Originating MLS: MLS Property Information Network
- County: Middlesex
- Zoning: RM:0081 B:0153 L:0061 U:00616729
- Utilities: 110 Volts
- Water: Public
- Sewer: Public Sewer
- Source: MLS Property Information Network
- Exclusions: Security System
This listing courtesy of Casey Craig , eXp Realty LLC
Monthly Payment
- Principal & Interest $
- Property Taxes $
- Home Insurance $
- VA Funding Fee $