11 Peters Farm Way 310, Westborough, MA 01581
- 2 beds |
- 2 baths |
- 1,326 sqft
 Condominium
 Built in 2020
 —— sqft lot
 1 car garage
 $377/sqft
 Listed 15 days ago
Property Description
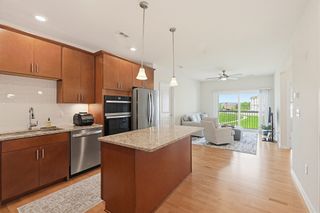
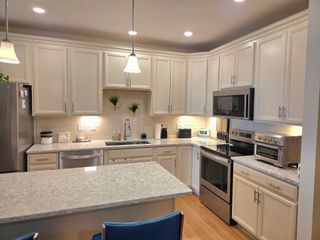
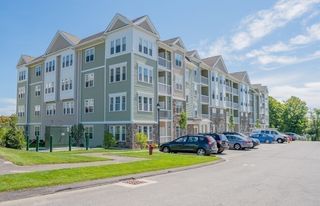
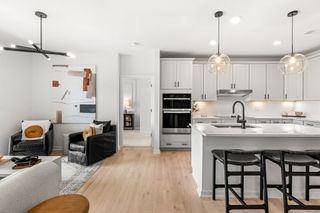
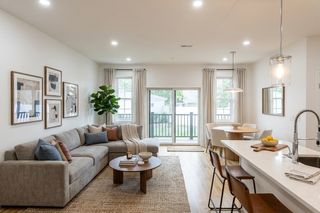
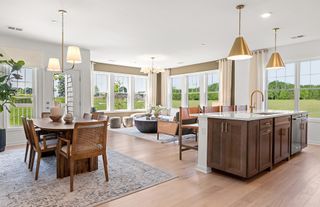
WHY PAY MORE FOR NEW CONSTRUCTION? At just $499,900, this gorgeous two-bedroom condo at Del Webb Chauncy Lake SHOWS LIKE NEW and offers exceptional value, with deeded heated garage parking included! Currently the lowest-priced two-bedroom condo in this desirable 55+ community, this beautifully upgraded, third-floor residence offers 1,326 square feet of bright, inviting living space. Abundant natural light, 9-foot ceilings, fresh white walls, and brand-new carpeting in both bedrooms create a beautiful, sophisticated feel throughout. The stunning kitchen features upgraded Shaker-style cabinetry, quartz countertops, stainless steel appliances, wall oven, and a generous center island opening to spacious living and dining areas. Enjoy a private balcony, a lovely primary suite with bay windows, two walk-in closets, and a private bath with double vanities and walk-in shower. A second bedroom, full bath, generous laundry/storage room, and exceptional closet space add comfort and convenience. Natural gas heat, central air, and elevator access complete the package. Enjoy resort-style amenities including the lakeside clubhouse, fitness center, pool, pickleball, walking trails, and an active social calendar. Why wait or pay tens of thousands more for new construction? Move right in and enjoy the Del Webb lifestyle at an outstanding price!
- Listing Status:
- Active
- Date Added:
- November 4, 2026
- Data Last Updated:
- November 19, 2026 at 12:08PM
- Listing Office:
- Lamacchia Realty, Inc. : 508-290-0303
- Listing Agent:
- Mary G. Wood : 508-958-0225
- MLS ID:
- 73598742

- General: Balcony
- Pool: AssociationIn Ground
- Parking: Off StreetPavedParking spaces: 3
- Roofing: Shingle
- Windows: Insulated Windows
- General: Frame4
- HOA Amenities: PoolElevator(s)Tennis Court(s)Paddle TennisFitness CenterTrail(s)ClubhouseInsuranceMaintenance StructureRoad MaintenanceMaintenance GroundsSnow RemovalTrashReserve Funds612.0Monthly
- Originating MLS: MLS Property Information Network
- County: Worcester
- Zoning: RESM:0038 B:001F L:00145166839
- Utilities: for Electric Rangefor Electric Ovenfor Electric DryerWasher HookupCircuit Breakers200+ Amp Service
- Water: Public
- Sewer: Public Sewer
- Source: MLS Property Information Network
This listing courtesy of Mary G. Wood , Lamacchia Realty, Inc.
Monthly Payment
- Principal & Interest $
- Property Taxes $
- Home Insurance $
- VA Funding Fee $