12101 Peters Farm Way 12101, Westborough, MA 01712
- 2 beds |
- 2 baths |
- 1,459 sqft
 Condominium
 Built in 2021
 —— sqft lot
 —— car garage
 $384/sqft
 Listed 14 days ago
Property Description
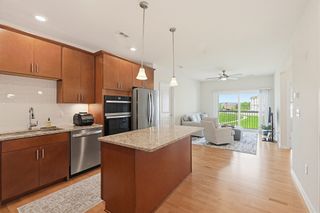
Presenting an exceptional opportunity at Chauncy Lake 55 and over condominium constructed in 2021. This attractive Innsbrook layout , spanning 1459 square feet, offers a refined living experience on the first floor. The gourmet kitchen is appointed with a double oven and a central island, providing both functionality and a focal point for culinary endeavors. Kitchen looks into oversized living room/dining room wrapped in windows. This first floor unit feels like home w 2 egresses without using elevator. 2 bedrooms & baths are sizable and spacious. Overlooks recreational center and hillside. Walking trails and quiet outdoor common space is an extension of the home's appeal, featuring a patio, a porch, a fire pit, and a designated area for family entertainment. An ideal setting for relaxation and entertaining and making friends. The community further enhances this lifestyle with access to a swimming pool. This condominium represents a unique blend of modern design and desirable amenities, inviting discerning buyers to experience a distinguished lifestyle. Price as is
- Listing Status:
- Active
- Date Added:
- November 5, 2026
- Data Last Updated:
- November 19, 2026 at 7:07AM
- Listing Office:
- Spangler SELECT : 508-868-7744
- Listing Agent:
- Kathleen Spangler : 508-868-7744
- MLS ID:
- 73599137

- General: BalconyGarden
- Pool: AssociationIn Ground
- Parking: Off StreetCommonPavedParking spaces: 2
- Roofing: Shingle
- Windows: Insulated Windows
- General: Frame1
- HOA Amenities: PoolRecreation FacilitiesFitness CenterTrail(s)ClubhouseInsuranceMaintenance StructureRoad MaintenanceMaintenance GroundsSnow RemovalTrash544.0Monthly
- Originating MLS: MLS Property Information Network
- County: Worcester
- Zoning: res5166789
- Utilities: for Electric Rangefor Electric DryerWasher Hookup200+ Amp Service
- Water: Public
- Sewer: Public Sewer
- Source: MLS Property Information Network
This listing courtesy of Kathleen Spangler , Spangler SELECT
Monthly Payment
- Principal & Interest $
- Property Taxes $
- Home Insurance $
- VA Funding Fee $