150 Lizotte Drive 201, Marlborough, MA 01752
- 2 beds |
- 3 baths |
- 1,582 sqft
 Condominium
 Built in 2026
 —— sqft lot
 2 car garage
 $327/sqft
 Listed 23 days ago
Property Description
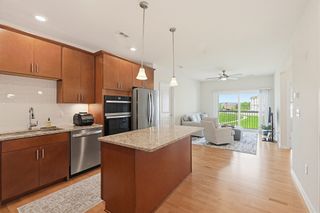
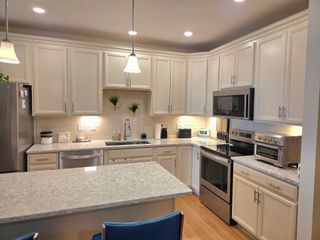
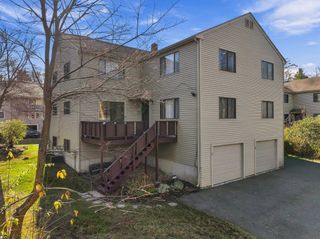
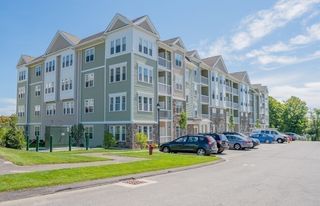
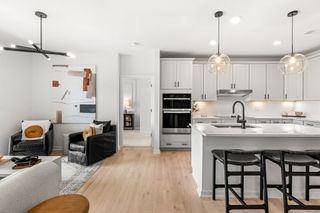
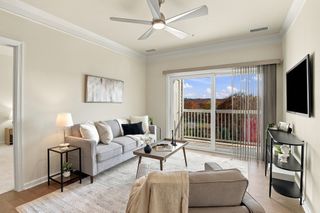
Discover luxury new construction at Glenford at Lake Williams by Pulte Homes! The redesigned Lincoln floor plan offers approximately 1,582 square feet of thoughtfully designed living space, with 2 bedrooms, 2.5 baths, and anticipated Summer 2027 occupancy. An abundance of windows fills the open-concept layout with natural light and scenic tree-lined views. Two private ensuite bedrooms provide comfort and privacy, while a convenient powder room welcomes guests. A versatile bonus room offers the perfect space for a home office, studio, or additional retreat. The impressive 10-foot kitchen island creates a stunning centerpiece for entertaining and everyday living. Personalize your selections and finishes to reflect your style, then enjoy the added convenience of two-car tandem underground deeded garage parking. Ideally located near major highways, shopping, dining, and everyday amenities, Glenford at Lake Williams delivers modern, low-maintenance condominium living. Your new home. Your style. Your possibilities!
- Listing Status:
- Active
- Date Added:
- October 27, 2026
- Data Last Updated:
- November 19, 2026 at 12:08PM
- Listing Office:
- Pulte Homes of New England : 508-870-9999
- Listing Agent:
- Erin Sullivan : 508-733-1405
- MLS ID:
- 73595511

- General: BalconyProfessional LandscapingSprinkler System
- Parking: UnderDeededOff StreetCommonParking spaces: 4
- Roofing: Shingle
- Windows: Insulated Windows
- General: Frame1
- HOA Amenities: Elevator(s)Trail(s)WaterSewerInsuranceMaintenance StructureRoad MaintenanceMaintenance GroundsSnow RemovalTrashReserve Funds726.0Monthly
- Originating MLS: MLS Property Information Network
- County: Middlesex
- Zoning: Res
- Utilities: for Electric Rangefor Electric Ovenfor Electric DryerIcemaker Connection
- Water: Public
- Sewer: Public Sewer
- Source: MLS Property Information Network
This listing courtesy of Erin Sullivan , Pulte Homes of New England
Monthly Payment
- Principal & Interest $
- Property Taxes $
- Home Insurance $
- VA Funding Fee $