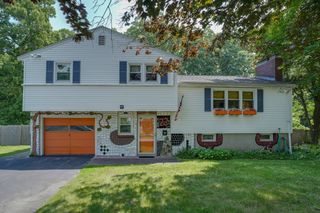
19 Chipman St, Clinton, MA 01510
- 3 beds |
- 2 baths |
- 1,656 sqft
 Single-Family Home
  Built in 2009
  8,276sqft lot
 2 car garage
  $347/sqft
  Listed 8 days ago
Property Description
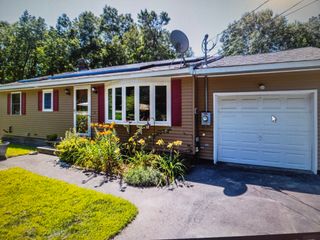
This unique, raised ranch style home build in 2009 offers 3 bedrooms, 2 full bathrooms and is located near the Bolton town line. The kitchen features stainless steel appliances and is open to the living and dining rooms, making it ideal for entertaining. Off the dining room, you will find a spacious new 15 x 20 deck that you can relax on while overlooking the sights & sounds of the Nashua River. The master bedroom is filled with natural light from the 3 oversized windows and also features a bathroom with double sinks, jetted soaking tub, separate shower stall and laundry hook ups. In the finished walkout basement, you will find the 3 bedroom and another extra room/office as well as the family room and sitting area, all with new vinyl flooring. Other features of this home include the oversized windows for natural sunlight, crown molding, French doors, 2 car garage, mini-ductless splits and a wide-open yard. This home is located on a wonderful dead-end street in a residential neighborhood yet is an ideal commuter location.
- Listing Status:
- Active
- Date Added:
- August 12, 2026
- Data Last Updated:
- August 20, 2026 at 6:06PM
- Listing Office:
- Results Realty : 978-562-6200
- Listing Agent:
- Eric Machuca :
- MLS ID:
- 73562921

- General: PorchDeck - VinylBalconyLighting
- Style: Raised Ranch
- Parking: AttachedUnderGarage Door OpenerPaved DriveOff StreetPavedParking spaces: 5
- Windows: Insulated Windows
- General: StoneConcrete Perimeter
- Road/Access: Paved
- Originating MLS: MLS Property Information Network
- County: Worcester
- Zoning: R2M:0124 B:0082 L:00003309240
- Utilities: for Electric Rangefor Electric Ovenfor Electric DryerWasher Hookup
- Water: Public
- Sewer: Public Sewer
- Source: MLS Property Information Network
This listing courtesy of Eric Machuca , Results Realty
Monthly Payment
- Principal & Interest $
- Property Taxes $
- Home Insurance $
- VA Funding Fee $

 New - 3 days ago