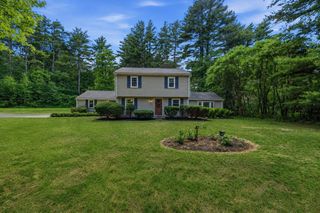
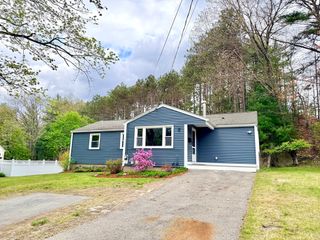
23 Laurel Dr., Hudson, MA 01749
- 3 beds |
- 2 baths |
- 1,704 sqft
 Single-Family Home
  Built in 1965
  0.46acre lot
 1 car garage
  $370/sqft
  Listed 13 days ago
Property Description
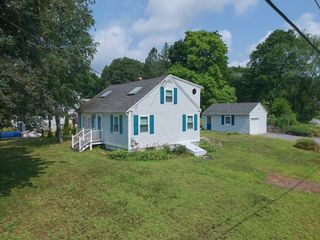
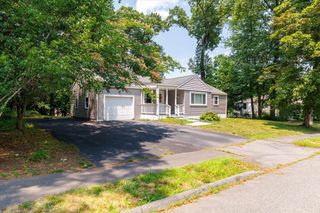
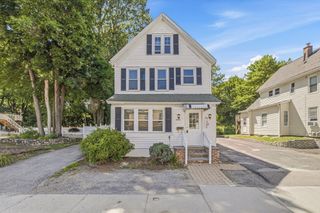
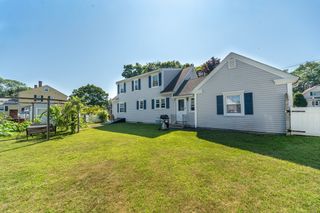
Welcome to 23 Laurel Drive! This updated 3-bedroom, 2-bath home offers the perfect blend of comfort, functionality, and distinctive character. Inspired by Austrian artist and architect Friedensreich Hundertwasser, the home features unique artistic touches that set it apart while maintaining a warm, inviting feel. Recent updates include energy-efficient mini-split systems, a new roof, tankless water heater, updated fencing, modern appliances, and stylish lighting throughout. The main level offers bright, comfortable living spaces, while the walkout lower level provides versatile space ideal for a family room, home office, playroom, or gym. Enjoy the privacy of the fenced backyard, perfect for entertaining, gardening, or relaxing outdoors. Conveniently located near shopping, dining, schools, and major commuter routes, this move-in-ready home is a wonderful opportunity to own a property with modern updates and one-of-a-kind charm.
- Listing Status:
- Active
- Date Added:
- July 15, 2026
- Data Last Updated:
- July 29, 2026 at 3:08AM
- Listing Office:
- Compass : 781-365-9954
- Listing Agent:
- Christina Terranova : 508-367-3486
- MLS ID:
- 73550499

- General: Porch - ScreenedDeck
- Style: Split Entry
- Parking: AttachedPaved DriveOff StreetParking spaces: 6
- Roofing: Shingle
- Windows: Insulated Windows
- General: FrameConcrete Perimeter
- Road/Access: Public
- Originating MLS: MLS Property Information Network
- County: Middlesex
- Zoning: SA8538847
- Utilities: for Gas Range
- Water: Public
- Sewer: Public Sewer
- Source: MLS Property Information Network
This listing courtesy of Christina Terranova , Compass
Monthly Payment
- Principal & Interest $
- Property Taxes $
- Home Insurance $
- VA Funding Fee $