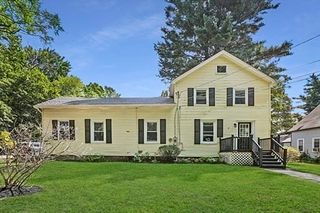
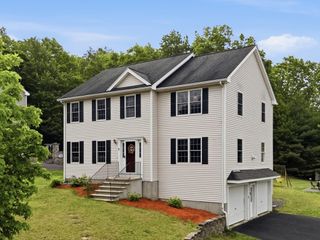
216 Walnut Street, Clinton, MA 01510
- 3 beds |
- 2 baths |
- 2,038 sqft
 Single-Family Home
  Built in 1900
  6,970sqft lot
 2 car garage
  $243/sqft
  Listed 14 days ago
Property Description
Welcome to this turn-of-the-century Victorian offering timeless character, spacious living areas, and updated features in the heart of Clinton. This spacious 8-room home features a grand double front door, original hardwood staircase, sun-filled interiors, and a natural flow designed for both everyday living and gathering. The kitchen showcases rich cabinetry, granite countertops, stainless steel appliances, and spacious pantry. A formal dining room with closet, comfortable family room, formal living room, & large laundry room provide a variety of living and entertaining spaces throughout the home. Upstairs offers three bedrooms with wood floors, ample closet space, and an updated full bath. The walk-up attic and partially finished basement provide additional storage and bonus space potential. Enjoy a fenced yard, paved driveway, two-car garage, and welcoming wraparound porch, conveniently located near the library, park, shopping, restaurants, local amenities and commuter routes.
- Listing Status:
- Active
- Date Added:
- May 15, 2026
- Data Last Updated:
- May 30, 2026 at 3:07AM
- Listing Office:
- Keller Williams Boston MetroWest : 508-877-6500
- Listing Agent:
- Kelly M. Pough : 508-365-3824
- MLS ID:
- 73519897

- General: PorchRain GuttersFenced Yard
- Style: Victorian
- Parking: DetachedGarage Door OpenerGarage Faces SidePaved DriveOff StreetPavedParking spaces: 4
- Roofing: Shingle
- General: FrameStoneBrick/Mortar
- Road/Access: Public
- Originating MLS: MLS Property Information Network
- County: Worcester
- Zoning: R1M:0016 B:1235 L:00003306530
- Fencing: Fenced/EnclosedFenced
- Utilities: for Gas Rangefor Gas Ovenfor Electric DryerWasher HookupCircuit Breakers150 Amp ServiceKnob & Tube Wiring
- Water: Public
- Sewer: Public Sewer
- Source: MLS Property Information Network
- Exclusions: See Exclusion Sheet For Full List Of Seller Exclusions
This listing courtesy of Kelly M. Pough , Keller Williams Boston MetroWest
Monthly Payment
- Principal & Interest $
- Property Taxes $
- Home Insurance $
- VA Funding Fee $

 New - 1 day ago