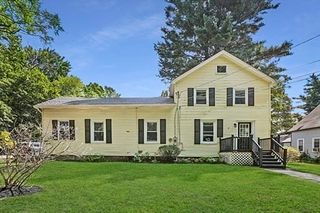
11 Eileen Avenue, Clinton, MA 01510
- 3 beds |
- 3 baths |
- 2,339 sqft
 Single-Family Home
  Built in 2005
  0.45acre lot
 2 car garage
  $235/sqft
  Listed 1 day ago
Property Description
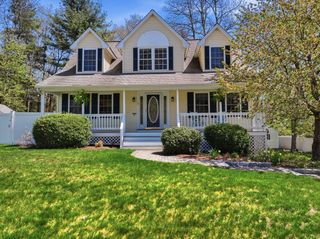
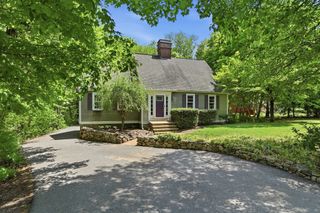
Tucked into a desirable neighborhood setting, this classic 3-bedroom, 2.5-bath Colonial unfolds with a warm, refined sensibility and a layout designed for both daily living and elevated entertaining. A fireplaced family room anchors the main level, flowing effortlessly into a sunlit kitchen appointed with granite countertops, stainless appliances, and a central island. Sliders open to a deck overlooking a generous backyard. Hardwood floors, a formal dining room with tailored detail, and first-floor laundry complete the main level. Upstairs, the primary suite offers cathedral ceilings, dual walk-in closets, and a bath with double vanity and jetted tub, alongside two well-scaled bedrooms. The finished lower level introduces flexible space for work, play, or retreat. With a 2-car garage, efficient systems, central air, and convenient access to major routes, this home balances comfort with quiet sophistication.
- Listing Status:
- Active
- Date Added:
- May 28, 2026
- Data Last Updated:
- May 30, 2026 at 2:08AM
- Listing Office:
- Compass : 617-206-3333
- Listing Agent:
- The Roach & Sherman Team : 508-769-8838
- MLS ID:
- 73526163

- General: Deck - WoodPatioRain GuttersStorageProfessional LandscapingScreensWorkshop
- Style: Colonial
- Parking: AttachedUnderGarage Faces SidePaved DriveOff StreetPavedParking spaces: 8
- Roofing: Shingle
- Windows: Insulated WindowsScreens
- General: FrameConcrete Perimeter
- Road/Access: Public
- Originating MLS: MLS Property Information Network
- County: Worcester
- Zoning: Res4116534
- Utilities: for Gas Rangefor Electric DryerWasher HookupIcemaker ConnectionCircuit Breakers200+ Amp Service
- Water: Public
- Sewer: Public Sewer
- Source: MLS Property Information Network
- Exclusions: Swingset And Play Structure To Remain.
This listing courtesy of The Roach & Sherman Team , Compass
Monthly Payment
- Principal & Interest $
- Property Taxes $
- Home Insurance $
- VA Funding Fee $

 New - 1 day ago