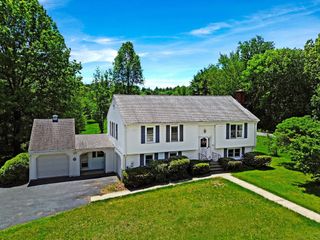
123 Sugar Rd, Bolton, MA 01740
- 4 beds |
- 2 baths |
- 2,044 sqft
 Single-Family Home
  Built in 1988
  1.5acre lot
 2 car garage
  $318/sqft
  Listed 1 day ago
Property Description
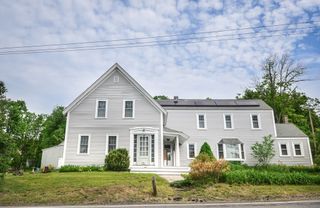
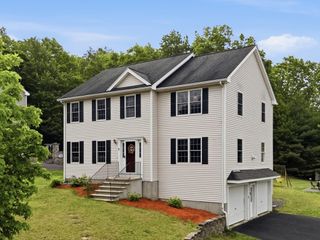
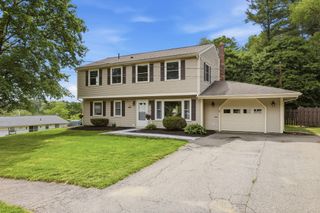
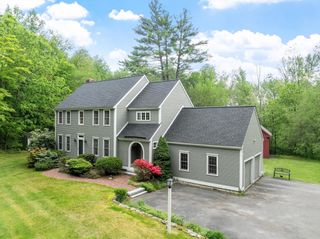
Opportunity knocks! 4 bedroom Cape where cozy meets connected & every space is designed for making memories. Back-to-back Rumford fireplaces create a warm ambiance & inviting gathering spaces, while sun-filled open-concept living & dining areas provide a bright & welcoming atmosphere made for quiet evenings at home & hosting holiday dinners. The updated kitchen with granite counters, tile backsplash & stainless appliances serves as the heart of the home, seamlessly connecting the main living spaces. Upstairs, the generously sized main bedroom with spacious walk-in closet offers a peaceful retreat. Thoughtful updates bring peace of mind & boost energy efficiency - new furnace, water heater & water softener in 2022 & spray foam insulation. Step outside to a wooded lot with mature landscaping, a 2-car garage, & a firepit under the stars. All in an incredible commuter location close to schools, conservation trails, shopping, dining & everything that makes life easier - and richer.
- Listing Status:
- Active
- Date Added:
- May 28, 2026
- Data Last Updated:
- May 30, 2026 at 1:06AM
- Listing Office:
- Keller Williams Realty Boston Northwest : 978-369-5775
- Listing Agent:
- Kotlarz Group : 978-502-5862
- MLS ID:
- 73526077

- General: PatioRain GuttersScreensSatellite DishStone Wall
- Style: Cape
- Parking: AttachedGarage Door OpenerPaved DriveOff StreetPavedParking spaces: 6
- Roofing: Shingle
- Windows: Insulated WindowsScreens
- General: FrameConcrete PerimeterBlock
- Road/Access: Public
- Originating MLS: MLS Property Information Network
- County: Worcester
- Zoning: R11471769
- Utilities: for Electric Rangefor Electric Ovenfor Electric DryerWasher HookupIcemaker ConnectionCircuit Breakers200+ Amp Service
- Water: Private
- Sewer: Private Sewer
- Source: MLS Property Information Network
- Exclusions: Washer And Dryer
This listing courtesy of Kotlarz Group , Keller Williams Realty Boston Northwest
Monthly Payment
- Principal & Interest $
- Property Taxes $
- Home Insurance $
- VA Funding Fee $

 New - 20 hours ago