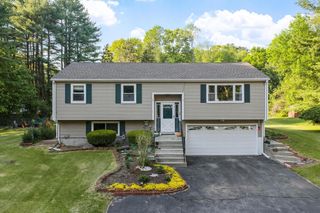
167 Gates Pond Rd, Berlin, MA 01503
- 4 beds |
- 2 baths |
- 1,863 sqft
 Single-Family Home
  Built in 1942
  0.67acre lot
 2 car garage
  $357/sqft
  Listed 19 hours ago
Property Description
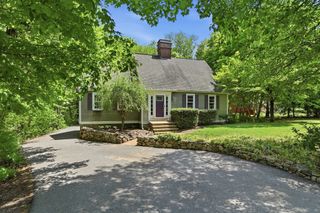
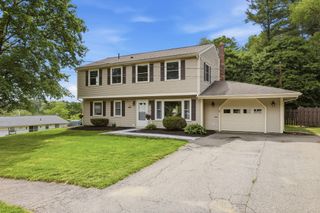
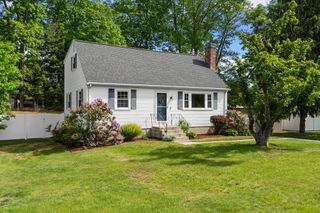
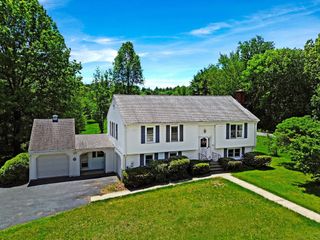
NEWLY RENOVATED! Welcome to this move in ready home just 1.5 miles from top rated downtown Hudson! This well-maintained 4 bed home offers 1863sf of living space on a .67-acre lot with 2 car garage & many recent updates. The main level features a living room w/ a cozy wood-burning fireplace that opens to a den and quaint breakfast nook area. The renovated kitchen is equipped w/ quartz countertops, new cabinets, stainless steel appliances and recessed lighting. Primary and secondary bedrooms with full bath on first floor. A stunning sunroom surrounded by 3 walls of glass flood the area with natural light and provides access to a fully fenced in backyard with deck, including 2 storage sheds. Upstairs provides two more bedrooms and half bath. The basement offers a dedicated home gym area, storage room, and finished laundry room. Enjoy this beautifully landscaped corner lot just minutes from Highland Commons, Solomon Pond Mall, I-495, I-290, and all the amenities this location has to offer.
- Listing Status:
- Active
- Date Added:
- May 29, 2026
- Data Last Updated:
- May 30, 2026 at 12:08AM
- Listing Office:
- StreamLine Communities : 978-952-6495
- Listing Agent:
- Derek St. Martin : 978-846-3671
- MLS ID:
- 73526643

- General: PorchPorch - EnclosedDeckRain GuttersStorageFenced Yard
- Style: Cape
- Parking: AttachedGarage Door OpenerPaved DriveOff StreetStone/GravelPavedParking spaces: 8
- Roofing: Shingle
- Windows: Insulated Windows
- General: FrameConcrete Perimeter
- Originating MLS: MLS Property Information Network
- County: Worcester
- Zoning: RESM:0170 B:0097 L:000001466188
- Fencing: Fenced
- Utilities: for Electric Rangefor Electric DryerWasher Hookup100 Amp Service
- Water: Private
- Sewer: Private Sewer
- Source: MLS Property Information Network
- Exclusions: All Personal PropertyGym Equipment& Items In Basement. All Appliances Included In Sale!
This listing courtesy of Derek St. Martin , StreamLine Communities
Monthly Payment
- Principal & Interest $
- Property Taxes $
- Home Insurance $
- VA Funding Fee $

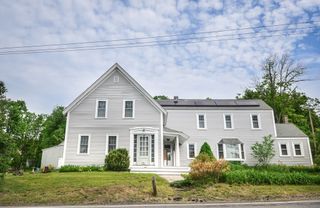
 New - 1 day ago