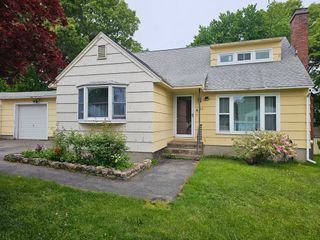
6 Edith Rd, Hudson, MA 01749
- 3 beds |
- 2 baths |
- 1,505 sqft
 Single-Family Home
  Built in 1963
  0.35acre lot
 —— car garage
  $379/sqft
  Listed 2 days ago
Property Description
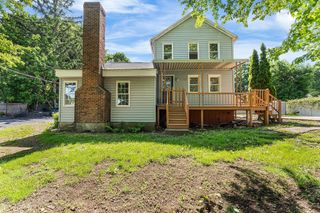
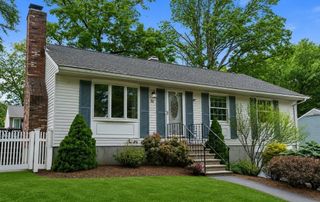
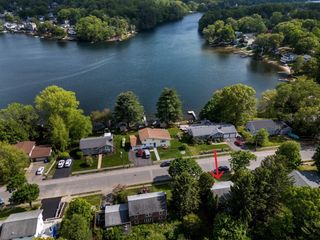
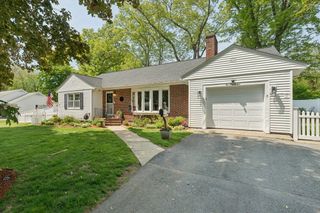
Welcome home to this charming Cape in one of Hudson’s most desirable neighborhoods. Combining character with an open floor plan, this home offers comfortable living and easy entertaining. The heart of the home is always the kitchen, entertain with ease in this open and efficient space, where a slider leads out to a large deck perfect for summer gatherings . Inside, enjoy a spacious sun-filled living room and a flexible family room that can also serve as a formal dining area. The layout was opened to incorporate the first-floor bedroom and could easily be converted back if desired; currently, it’s an ideal tucked-away home office. Upstairs, generous bedrooms provide plenty of space, complemented by hardwood floors added throughout in 2022. Two updated full baths and major updates, including a 2020 gas furnace, central air, water heater, plus an updated roof and fence in 2025 and slider with built in blind, all offer comfort, style, and peace of mind. Offer Deadline Saturday 5pm
- Listing Status:
- Active
- Date Added:
- May 27, 2026
- Data Last Updated:
- May 30, 2026 at 1:06AM
- Listing Office:
- Keller Williams Realty North Central : 978-779-5090
- Listing Agent:
- The Goneau Group : 508-868-4090
- MLS ID:
- 73521716

- General: DeckFenced Yard
- Style: Cape
- Parking: Off StreetParking spaces: 3
- Roofing: Shingle
- General: FrameConcrete Perimeter
- Road/Access: Public
- Originating MLS: MLS Property Information Network
- County: Middlesex
- Zoning: SBM:0012 B:0000 L:0085539237
- Fencing: Fenced/EnclosedFenced
- Utilities: for Electric Ovenfor Electric DryerWasher HookupCircuit Breakers
- Water: Public
- Sewer: Public Sewer
- Source: MLS Property Information Network
- Exclusions: Fridge In The BasementDehumidifierShelving In The BasementKitchen StoolsConcrete Yard Ornament
This listing courtesy of The Goneau Group , Keller Williams Realty North Central
Monthly Payment
- Principal & Interest $
- Property Taxes $
- Home Insurance $
- VA Funding Fee $

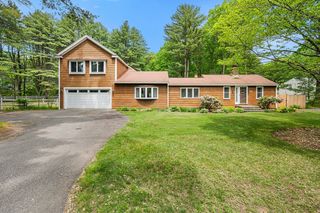
 New - 1 day ago