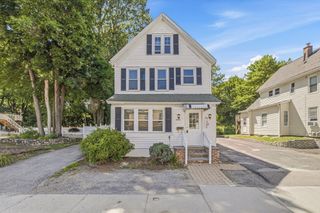
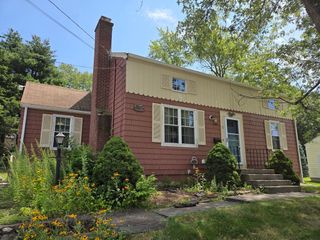
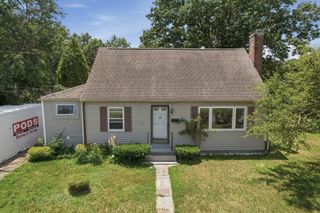
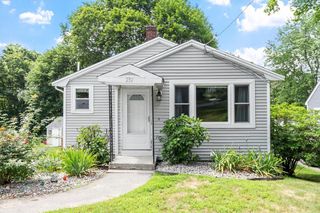
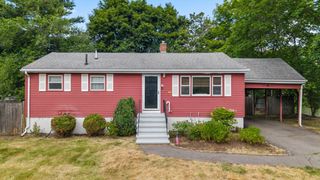
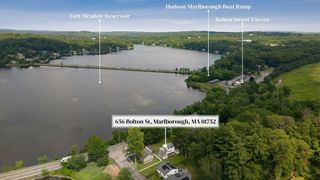
1 Allen Ct, Marlborough, MA 01752
- 3 beds |
- 2 baths |
- 1,593 sqft
 Single-Family Home
  Built in ——
  6,098sqft lot
 —— car garage
  $308/sqft
  Listed 2 months ago
Property Description
Nestled at the end of a private dead-end street in one of Marlborough’s most desirable neighborhoods, this inviting home offers generous living space, thoughtful updates, and a peaceful setting. Inside, the home features 3 comfortable bedrooms and 2 full bathrooms, along with a welcoming living room highlighted by a cozy fireplace. The spacious kitchen offers excellent functionality with ample room for cooking, dining, and gathering. The expansive backyard creates a private outdoor retreat with plenty of room for entertaining, recreation, or simply enjoying the surroundings. Updates completed in the recent 8 years include a modern gas heating system, on-demand hot water, kitchen appliances, roof, bathtub, most of floors, and an upgraded electrical panel, providing efficiency and added convenience. Ideally located near shopping, dining, parks, and commuter routes, this property combines comfort, privacy, and everyday practicality. You don't want to miss it!
- Listing Status:
- Active
- Date Added:
- May 28, 2026
- Data Last Updated:
- July 29, 2026 at 7:06AM
- Listing Office:
- Redfin Corp. : 617-340-7803
- Listing Agent:
- Ann Marie Silva : 508-207-3710
- MLS ID:
- 73525753

- General: PorchDeckStorage
- Style: Colonial
- Parking: Paved DriveOff StreetParking spaces: 2
- Roofing: Shingle
- General: FrameStone
- Road/Access: Public
- Originating MLS: MLS Property Information Network
- County: Middlesex
- Zoning: RM:068 B:432 L:000613978
- Utilities: for Gas RangeCircuit Breakers100 Amp Service
- Water: Public
- Sewer: Public Sewer
- Source: MLS Property Information Network
This listing courtesy of Ann Marie Silva , Redfin Corp.
Monthly Payment
- Principal & Interest $
- Property Taxes $
- Home Insurance $
- VA Funding Fee $