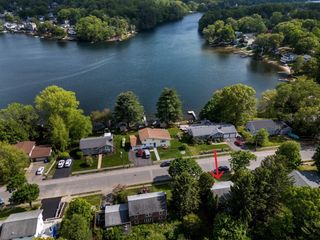
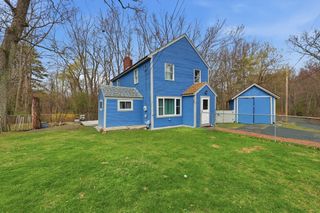
6 Meadowbrook Rd, Hudson, MA 01749
- 3 beds |
- 2 baths |
- 1,502 sqft
 Single-Family Home
  Built in 1954
  10,019sqft lot
 —— car garage
  $299/sqft
  Listed 13 days ago
Property Description
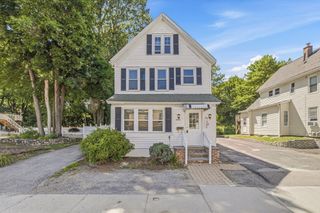
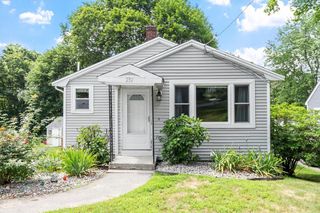
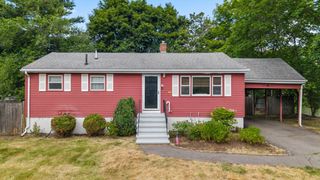
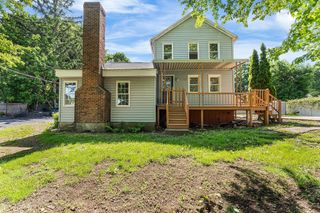
Owned by the same family for over 70 years and offered for the first time in decades, this charming home presents a rare opportunity in one of Hudson’s most sought-after neighborhoods. A bright, spacious mudroom welcomes you inside and provides the perfect drop zone for coats, shoes, and bags, with a conveniently enclosed washer and dryer. The kitchen flows seamlessly into the dining room, creating a great space for everyday living and entertaining. The first floor also features a sunny living room, a full bath, and a bedroom. Upstairs, you'll find the primary bedroom, a third bedroom, office space, and a half bath—offering the flexibility today’s buyers need. Outside, enjoy a paved driveway, private backyard with garden area, side yard, and front hedges for added privacy. Conveniently located near Hudson’s award-winning Main Street, I-495, shopping, restaurants, and outdoor recreation. Don’t miss this incredible opportunity
- Listing Status:
- Active
- Date Added:
- July 16, 2026
- Data Last Updated:
- July 29, 2026 at 6:06AM
- Listing Office:
- Lamacchia Realty, Inc. : 978-534-3400
- Listing Agent:
- Kerri Whitney : 978-333-1970
- MLS ID:
- 73551084

- General: Rain GuttersGarden
- Style: Cape
- Parking: Paved DriveOff StreetTandemPavedParking spaces: 2
- Roofing: Shingle
- Windows: Window(s) - Bay/Bow/Box
- General: FrameConcrete Perimeter
- Road/Access: Public
- Originating MLS: MLS Property Information Network
- County: Middlesex
- Zoning: SBM:0039 B:0000 L:0012541963
- Utilities: for Gas Rangefor Electric Rangefor Gas DryerWasher HookupCircuit Breakers200+ Amp Service
- Water: Public
- Sewer: Public Sewer
- Source: MLS Property Information Network
This listing courtesy of Kerri Whitney , Lamacchia Realty, Inc.
Monthly Payment
- Principal & Interest $
- Property Taxes $
- Home Insurance $
- VA Funding Fee $