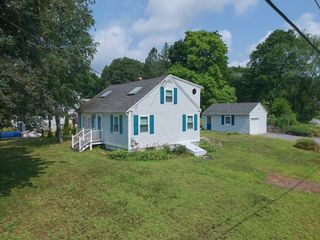
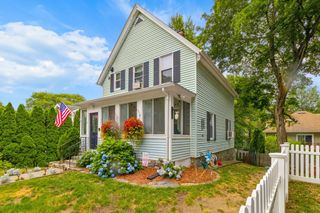
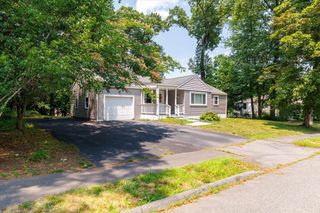
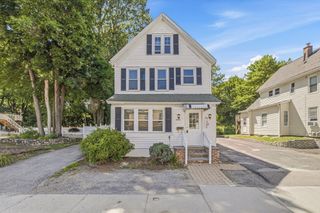
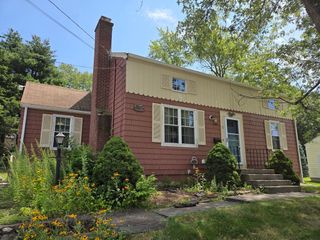
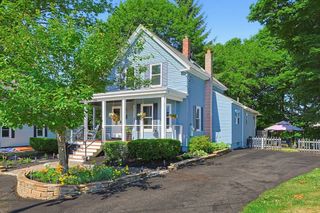
656 Bolton St, Marlborough, MA 01752
- 3 beds |
- 2 baths |
- 1,398 sqft
 Single-Family Home
  Built in 1955
  9,583sqft lot
 —— car garage
  $408/sqft
  Listed 20 days ago
Property Description
LOCATION LIFESTYLE & CHARM! Nestled in a premier spot for outdoor enthusiasts, this traditional single-family home offers the ultimate blend of classic comfort and unparalleled convenience. Located just 0.2 miles across the street from "THE GROVE" kayak/canoe launch and a mere 0.2 miles from the ASSABET RIVER RAIL TRAIL. Plus, enjoy EXCLUSIVE RESIDENT ONLY perks: Marlborough RESIDENT-ONLY access to the FLETCHER HIXSON BOAT RAMP is only 0.4 miles away, and Marlborough MEMORIAL BEACH access is completely FREE for residents! The home is to be sold as-is, boasting 1,398 sq. ft of inviting living space; 3 well-proportioned bedrooms and a beautiful sun-room truly shines with its incredible waterview. Partially finished basement featuring a large open recreation space, a designated workspace area, and a cozy bonus room complete with fireplace. Whether you are relaxing in your private yard or boating across the street, 656 Bolton St offers a unique lakeside lifestyle you wont want to miss
- Listing Status:
- Active
- Date Added:
- July 9, 2026
- Data Last Updated:
- July 29, 2026 at 6:06AM
- Listing Office:
- Keller Williams Realty Boston South West : 781-251-2101
- Listing Agent:
- Rachael Davis : 207-252-5826
- MLS ID:
- 73547012

- General: PorchPorch - EnclosedPorch - ScreenedPatioRain GuttersScreens
- Style: Colonial
- Parking: Off StreetTandemPavedParking spaces: 4
- Roofing: Shingle
- Windows: Screens
- General: StoneConcrete Perimeter
- Road/Access: Public
- Originating MLS: MLS Property Information Network
- County: Middlesex
- Zoning: R - A2M:017 B:009 L:000608121
- View: Scenic View(s)View
- Utilities: for Gas OvenWasher Hookup
- Water: Public
- Sewer: Public Sewer
- Source: MLS Property Information Network
- Exclusions: Seller's Personal Items Will Be Excluded
This listing courtesy of Rachael Davis , Keller Williams Realty Boston South West
Monthly Payment
- Principal & Interest $
- Property Taxes $
- Home Insurance $
- VA Funding Fee $