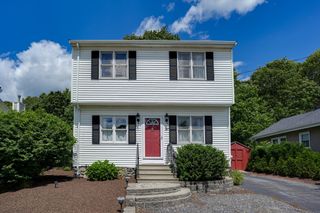
17 Palmieri Drive, Hudson, MA 01749
- 3 beds |
- 2 baths |
- 1,235 sqft
 Single-Family Home
  Built in 1900
  6,534sqft lot
 —— car garage
  $486/sqft
  Listed 6 days ago
Property Description
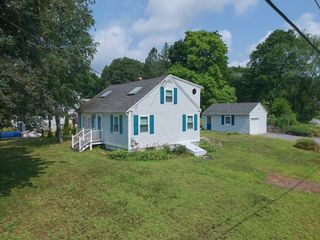
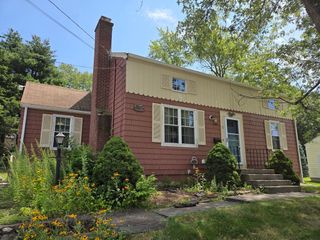
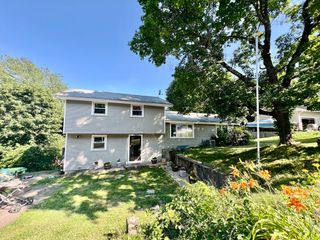
Don't let the original age fool you! Per the previous MLS listing and Town of Hudson building permit records, this classic Colonial was gutted to the studs and substantially renovated in 2015, including new walls, wiring, kitchen and baths, offering the charm of a classic home with the peace of mind of substantially newer construction. A welcoming enclosed front porch provides the perfect space to enjoy your morning coffee, unwind with a good book and provides a functional mudroom before entering a spacious first floor featuring a large eat-in kitchen, convenient half bath with first floor laundry, formal dining room and inviting living room with hardwood flooring. Upstairs you'll find three bedrooms and a full bath w/ dual shower heads. The fenced backyard offers space for pets, play or entertaining, while the basement includes a workbench and slop sink for hobbies, projects or additional storage. A NEW roof and gutters added in 2024 provides added peace of mind. Enjoy all that Hudson has to offer with vibrant downtown restaurants, breweries, local shops and the Assabet River Rail Trail just minutes away, plus nearby Danforth Falls Conservation Area, the Hudson Dog Park and easy access to Routes 117, 85 and 495.
- Listing Status:
- Active
- Date Added:
- July 23, 2026
- Data Last Updated:
- July 29, 2026 at 6:06AM
- Listing Office:
- Keller Williams Pinnacle MetroWest : 508-754-3020
- Listing Agent:
- Tami Dome : 978-807-8683
- MLS ID:
- 73551040

- General: Porch - EnclosedPatio
- Style: ColonialVictorian
- Parking: Off StreetParking spaces: 4
- Roofing: Shingle
- Windows: Insulated Windows
- General: FrameStone
- Road/Access: Public
- Originating MLS: MLS Property Information Network
- County: Middlesex
- Zoning: SA8M:0019 B:0000 L:0172539900
- Fencing: Fenced/Enclosed
- Utilities: for Electric Rangefor Electric DryerWasher HookupCircuit Breakers
- Water: Public
- Sewer: Public Sewer
- Source: MLS Property Information Network
- Exclusions: Washer And Dryer Excluded
This listing courtesy of Tami Dome , Keller Williams Pinnacle MetroWest
Monthly Payment
- Principal & Interest $
- Property Taxes $
- Home Insurance $
- VA Funding Fee $