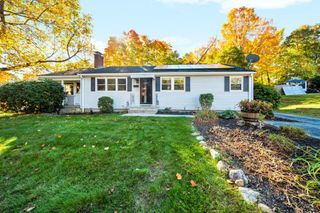
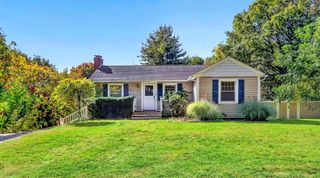
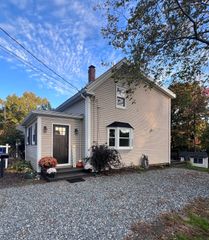
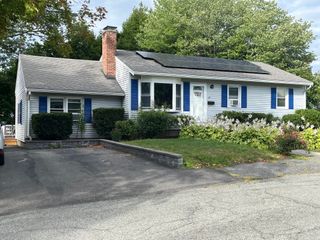
9 Champlain Dr., Hudson, MA 01749
- 4 beds |
- 3 baths |
- 1,188 sqft
 Single-Family Home
  Built in 1962
  0.34acre lot
 —— car garage
  $504/sqft
  Listed 3 months ago
Property Description
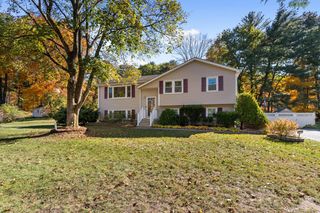
Wake up to shimmering water views over Fort Meadow Lake right from your own backyard. Set on a quiet street in one of Hudson's most sought-after neighborhoods, this 4-bedroom, 3-bath split level home offers the rare combination of peaceful lakeside living and everyday convenience — just minutes from Route 495, downtown Hudson, and top-rated schools. Hudson Main St. is known as the best of America's Main Streets!The main level features a warm, inviting layout with hardwood floors, a sun-filled eat-in kitchen, and a 3 season porch that draws your eye straight to the lake. Whether you're hosting a cookout on the deck or watching the sunset paint the water from your back yard, this home was made for people who love the outdoors and want it right outside their door. The main bedroom and master bath is conventiently located on first floor. The other 3 bedrooms are located on second floor.
- Listing Status:
- Active
- Date Added:
- July 2, 2026
- Data Last Updated:
- October 26, 2026 at 1:08PM
- Listing Office:
- eXp Realty LLC - Corporate Office : 888-854-7493
- Listing Agent:
- John McPartlen : 978-314-6261
- MLS ID:
- 73544113

- General: Porch - ScreenedDeckCovered Patio/DeckRain Gutters
- Style: Split Entry
- Parking: Paved DriveOff StreetParking spaces: 2
- Roofing: Shingle
- Windows: Insulated WindowsStorm Window(s)
- General: FrameConcrete Perimeter
- Road/Access: Public
- Originating MLS: MLS Property Information Network
- County: Middlesex
- Zoning: Res544136
- View: Scenic View(s)View
- Utilities: 110 Volts
- Water: Public
- Sewer: Public Sewer
- Source: MLS Property Information Network
This listing courtesy of John McPartlen , eXp Realty LLC - Corporate Office
Monthly Payment
- Principal & Interest $
- Property Taxes $
- Home Insurance $
- VA Funding Fee $

 New - 2 days ago