187 Stevens St, Marlborough, MA 01752
- 3 beds |
- 2 baths |
- 1,200 sqft
 Single-Family Home
  Built in 1994
  7,405sqft lot
 —— car garage
  $458/sqft
  Listed 1 month ago
Property Description
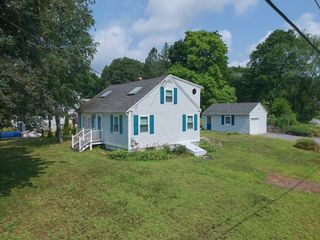
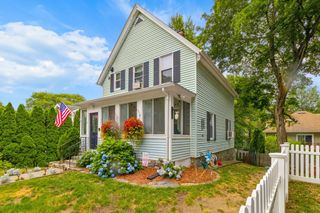
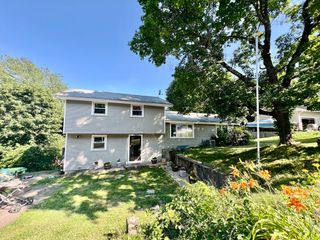
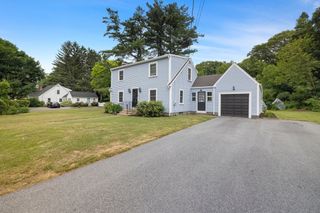
Welcome home to this lovely move in ready colonial! This inviting home, provides an exceptional opportunity in the sought after community of Marlborough. The spacious 1st floor offers an eat in white kitchen with new updated hardware, stainless steel microwave, refrig, dishwasher, range, new quartz countertop and backsplash, under counter stainless steel sink,faucet and disposal These features add to its functionality & aesthetic pleasing space for cooking and gatherings. There is a full bath that includes a vanity with granite counter top & W/D in addition to a lovely living/family room.The Kitchen slider leads to a private deck and private fenced backyard with 2 sheds. The 2nd floor features 3 bedrooms, full bath with linen closet, vanity with double sink & granite top. There is lots of storage space in the basement & attic. The property can accommodate 7 vehicles off street & is centrally located w/access to major rtes, shopping, recreation, trails, dining, & top rated High Schools!
- Listing Status:
- Active
- Date Added:
- June 25, 2026
- Data Last Updated:
- July 29, 2026 at 7:06AM
- Listing Office:
- ERA Key Realty Services - Distinctive Group : 508-303-3434
- Listing Agent:
- Aura Gauthier : 508-259-7420
- MLS ID:
- 73541723

- General: DeckStorageFenced YardStone Wall
- Style: Colonial
- Parking: Paved DriveOff StreetPavedParking spaces: 7
- Roofing: Shingle
- General: FrameStone
- Road/Access: Public
- Originating MLS: MLS Property Information Network
- County: Middlesex
- Zoning: ResM:044 B:044 L:000610494
- Fencing: Fenced/EnclosedFenced
- Utilities: Circuit Breakers
- Water: Public
- Sewer: Public Sewer
- Source: MLS Property Information Network
This listing courtesy of Aura Gauthier , ERA Key Realty Services - Distinctive Group
Monthly Payment
- Principal & Interest $
- Property Taxes $
- Home Insurance $
- VA Funding Fee $