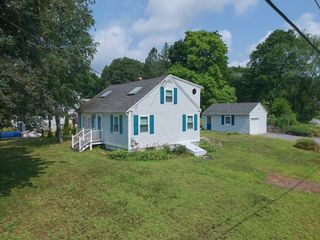
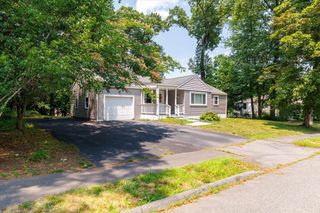
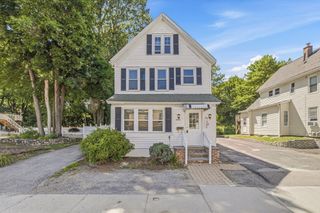
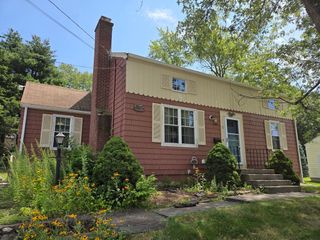
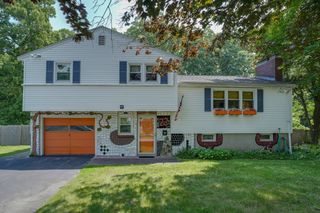
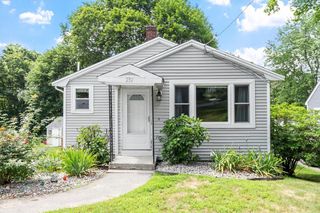
136 Prospect St., Marlborough, MA 01752
- 3 beds |
- 2 baths |
- 1,550 sqft
 Single-Family Home
  Built in 1910
  10,019sqft lot
 —— car garage
  $371/sqft
  Listed 20 days ago
Property Description
The wrap around front porch immediately welcomes you home in this refreshingly updated home in a great neighborhood, so close to downtown, bike path, coffee shops and brewery! Granite kitchen with white cabinetry, new backsplash and stainless appliances, including the brand new convection gas range; large family room with full bath (possible in-law or primary bedroom) with vaulted ceiling and exterior access; first floor office/den with French doors and HW flooring; flexible living or dining room with HW floors & bow window; convenient 1st floor laundry. Two full bathrooms, with tiled flooring and beadboard. Upstairs are all three bedrooms, including the primary bedroom with a walk-in closet, another bedroom with skylight and a loft, third bedroom ideal for nursery. Updates include: replacement windows; skylight; rebuilt front porch; interior doors; refinished hardwood floors; newer roof; gas boiler. Great backyard and outdoor space with patio and gazebo (included). Move right in!
- Listing Status:
- Active
- Date Added:
- July 9, 2026
- Data Last Updated:
- July 29, 2026 at 6:06AM
- Listing Office:
- Realty Executives Boston West : 508-429-7391
- Listing Agent:
- Kathy Chisholm : 508-479-0180
- MLS ID:
- 73547041

- General: PorchPatioStorageGazeboGazebo
- Style: ColonialAntique
- Parking: Paved DrivePavedParking spaces: 4
- Roofing: Shingle
- Windows: Insulated Windows
- General: FrameConcrete PerimeterStone
- Road/Access: Public
- Originating MLS: MLS Property Information Network
- County: Middlesex
- Zoning: A3611627
- Utilities: for Gas Rangefor Electric DryerWasher HookupIcemaker ConnectionCircuit Breakers
- Water: Public
- Sewer: Public Sewer
- Source: MLS Property Information Network
This listing courtesy of Kathy Chisholm , Realty Executives Boston West
Monthly Payment
- Principal & Interest $
- Property Taxes $
- Home Insurance $
- VA Funding Fee $