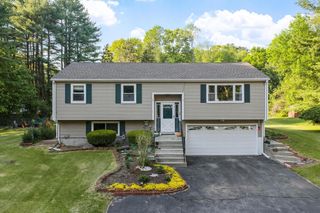
6 Philip St, Hudson, MA 01749
- 4 beds |
- 2 baths |
- 1,949 sqft
 Single-Family Home
  Built in 1984
  0.7acre lot
 2 car garage
  $308/sqft
  Listed 2 days ago
Property Description
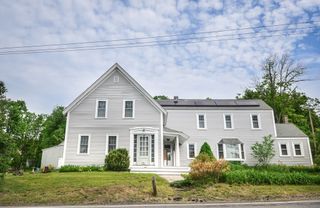
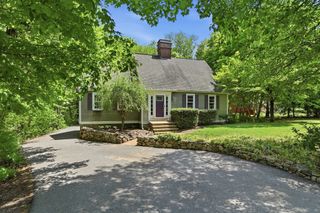
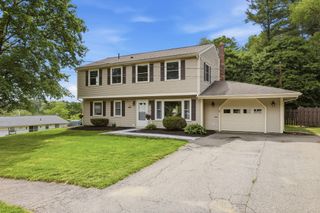
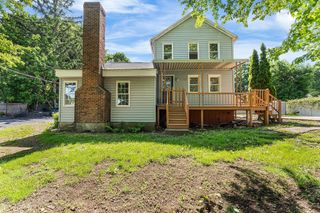
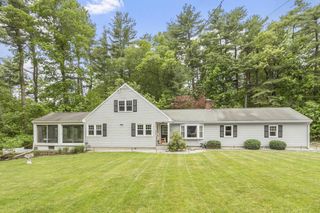
Welcome to this beautifully maintained split-entry home tucked away at a desirable location in Hudson. Offering plenty of living space, this spacious home features 4 bedrooms, 2 full bathrooms and a versatile floor plan designed for comfortable everyday living. The sun-filled main level showcases hardwood flooring, kitchen, living, dining and a stunning family room with cathedral ceilings overlooking the backyard. The walkout lower level provides additional living space perfect for a family room, home office, gym, or playroom. Complete separate ADU setup for you to bring your vision and finish tastefully! Enjoy year-round comfort with the convenience of 2 separate attached garages. Situated on almost an acre of land, the outdoor space has a large deck, beautiful landscaping and plenty of room to relax. Conveniently located near schools, shopping, restaurants, major routes and all that Hudson has to offer. Don't miss out! Open Houses are this Saturday and Sunday from 12-2pm!
- Listing Status:
- Active
- Date Added:
- May 27, 2026
- Data Last Updated:
- May 30, 2026 at 12:08AM
- Listing Office:
- United Brokers : 781-629-2258
- Listing Agent:
- Matt Tasgin : 857-361-8584
- MLS ID:
- 73525380

- General: Porch - ScreenedDeck - VinylRain GuttersFenced Yard
- Style: Raised RanchSplit Entry
- Parking: AttachedGarage Door OpenerStoragePaved DriveOff StreetDrivewayPavedParking spaces: 10
- Roofing: Shingle
- General: FrameConcrete Perimeter
- Road/Access: Public
- Originating MLS: MLS Property Information Network
- County: Middlesex
- Zoning: SA8M:0004 B:0000 L:0113538420
- Fencing: Fenced
- Utilities: for Electric Rangefor Electric Ovenfor Electric DryerWasher Hookup200+ Amp Service
- Water: Public
- Sewer: Public Sewer
- Source: MLS Property Information Network
This listing courtesy of Matt Tasgin , United Brokers
Monthly Payment
- Principal & Interest $
- Property Taxes $
- Home Insurance $
- VA Funding Fee $

 New - 19 hours ago