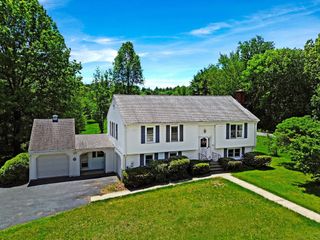
2 Alan Road, Hudson, MA 01749
- 3 beds |
- 2 baths |
- 1,800 sqft
 Single-Family Home
  Built in 1962
  0.82acre lot
 1 car garage
  $389/sqft
  Listed 1 day ago
Property Description
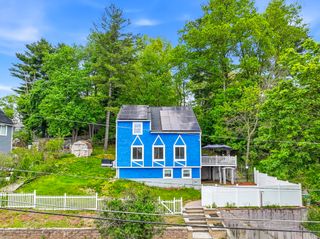
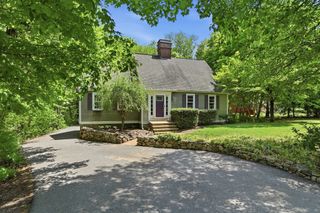
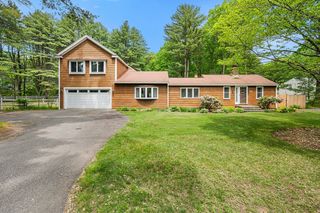
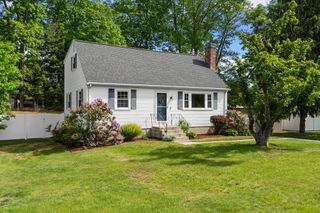
Pride of ownership is evident from the moment you arrive. A beautiful stone walkway leads you to a meticulously maintained home. Enter through the sun-filled dining room w/ large picture window, then into the open birch-cabinet kitchen offering an abundance of storage, a peninsula w/ seating overhang, eating area, hosting station w/ built-in wine & stemware rack, & coffee corner. Kitchen flows into the living room & French doors lead to the backyard retreat. A home office is easily adaptable to fit your lifestyle. Half bath w/ laundry & oversized storage closet complete the 1st floor. Upstairs, operable skylights in the hallway & two bedrooms flood the space w/ natural light. Full bath in the hallway. Oversized front-to-back primary w/ walk-in closet & two additional bedrooms. Carpet on 2nd floor new in 2025. Outdoor oasis w/ large partially covered patio, a leisure pool, & fenced yard, perfect for entertaining. Just 0.2 miles to Danforth Falls. Oversized garage. Roof & skylights 2020.
- Listing Status:
- Active
- Date Added:
- May 28, 2026
- Data Last Updated:
- May 30, 2026 at 12:08AM
- Listing Office:
- Keller Williams Pinnacle MetroWest : 508-754-3020
- Listing Agent:
- Tami Dome : 978-807-8683
- MLS ID:
- 73525980

- General: PatioPool - IngroundStorageFenced Yard
- Style: Colonial
- Pool: In Ground
- Parking: AttachedPaved DriveOff StreetPavedParking spaces: 5
- Roofing: Shingle
- Windows: Insulated Windows
- General: FrameSlab
- Road/Access: Public
- Originating MLS: MLS Property Information Network
- County: Middlesex
- Zoning: SA8M:0004 B:0000 L:0015538322
- Fencing: Fenced/EnclosedFenced
- Utilities: for Electric Rangefor Electric DryerWasher HookupCircuit Breakers200+ Amp Service
- Water: Public
- Sewer: Public Sewer
- Source: MLS Property Information Network
This listing courtesy of Tami Dome , Keller Williams Pinnacle MetroWest
Monthly Payment
- Principal & Interest $
- Property Taxes $
- Home Insurance $
- VA Funding Fee $

 New - 19 hours ago